



Active
64 Country Drive, Weston MA 02493
$3,495,000
Estimated $23,293/month Calculator Single Family
7 Bedrooms
Baths
6710
Total Parking: 17 (3 Garage)
106,722 (2.45)
Built in 1969
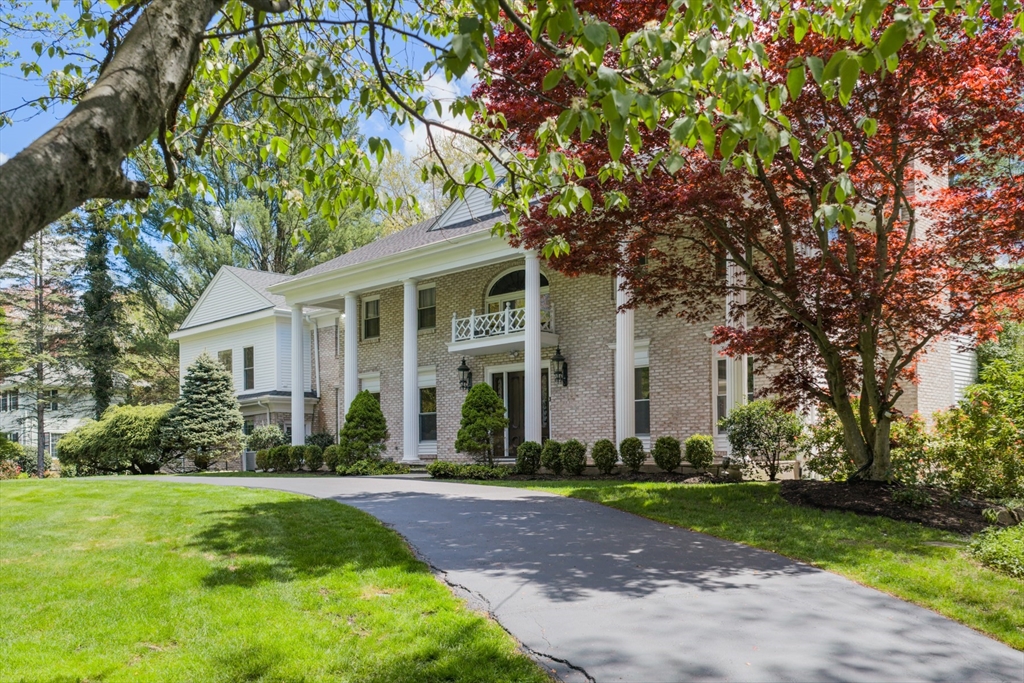
Stately brick-front Colonial nestled on 2.45 spectacular acres in Weston’s highly coveted South Side Estates. A grand foyer welcomes you into a front-to-back living room with a cozy fireplace and an elegant formal dining room. The newly renovated chef’s kitchen is equipped with top-tier appliances, including Wolf gas and induction cooktops, Sub-Zero refrigeration, and a Miele coffee maker, dishwasher, and steam oven. The sunny breakfast area opens to a bright sunroom and an expansive deck, perfect for overlooking idyllic grounds complete with a soothing waterfall and Koi pond. Directly adjacent, the open family room features its own fireplace, alongside a practical mudroom and powder room. Upstairs houses 5 generously sized bedrooms, including a princess suite and 2 primary suites. The primary retreat showcases a luxurious 2025 addition featuring a spa-like steam bath, IR sauna, heated flooring, his-and-her walk-in closets, and a dedicated laundry room. The walkout lower level serves as a private in-law or au-pair apartment, complete with a 6th bedroom, kitchenette, home office, gym, and flexible bonus room. Outdoor living is unmatched, featuring a coveted clay tennis court, mature professional landscaping, a circular driveway, and a 3-car garage. Incredible infrastructure updates include a new roof, a new 7-bedroom septic system, new bathrooms, new mechanicals, and integrated smart switches, lighting, and security. Enjoy peaceful privacy with easy access to Boston and Weston’s top-rated schools. To motivate Buyers, the Seller will entertain a buy down interest rate credit at closing.
This home has been viewed 108 times
Last Checked: October 31st, 2026 at 6:33pm (Source: MLS PIN #73515642)
Garage Parking
Green Features
Air Conditioning
Waterview
Lead Paint Free
General Information for 64 Country Drive, Weston MA 02493
Listing ID73515642
Property TypeSingle Family / Detached
Price$3,495,000 ($520.86/SqFt)
StyleColonial
CityWeston
CountyMiddlesex
Neighborhood(s)
Garage Parking3
ZoningRES
Year Built1969
Year Built SourcePublic Records
Year Built DetailsActual,Renovated Since
Interior Features for 64 Country Drive, Weston MA 02493
Approximate Living Area Total6710
Living Area Includes BasementYes
Rooms14
Bedrooms7
Primary En Suite BathroomYes
BasementFull
Cooling1, Split
Fireplaces
AppliancesRange
FlooringTile
Electric220 Volts
Exterior Features for 64 Country Drive, Weston MA 02493
Approximate Lot Size (Acres)2.45
Approximate Lot Size (Square Feet)106722
Total Parking17 (3 Garage)
Garage Parking3
WaterPublic
SewerPrivate Sewer
Lot FeaturesGentle Sloping
Parking Features1
Exterior FeaturesPorch
Foundation Materials
Construction MaterialsFrame
Road Frontage Type
Patio & PorchCovered
Roof MaterialAsphalt/fiberglass Shingles
Utility Connections110 Volts
Water ViewsNo
Water Views Features
Waterfront0
Waterfront Features
Pool Features
Horse Permitted0
Horse Amenities
Disclosures for 64 Country Drive, Weston MA 02493
Lead PaintNone
UFFI
Living Area Includes BasementYes
Living Area Disclosure
Building Area SourceMeasured
Special Listing Conditions
ExclusionsNo
Title 5A
Compensation Based On
Financial Information for 64 Country Drive, Weston MA 02493
Association Fee
Association Fee Frequency
Association Fee Includes
Real Estate Tax21098
Tax Year2026
Assessed Value$1,939,100
Location Information for 64 Country Drive, Weston MA 02493
Elementary SchoolWoodland/Country/Field
Middle SchoolWms
High SchoolWhs
Neighborhood(s)
Area AmenitiesWalk/jog Trails
Contact Information for 64 Country Drive, Weston MA 02493
Agent
Name: Mizner + Montero
Team Members
Payment Calculator
, Interest
Property Taxes 1758.17
Principal & Interest 21535.08
HOA Dues
Exclusive Listing Agent
Gibson Sotheby's International Realty
Mizner + Montero
Office Phone