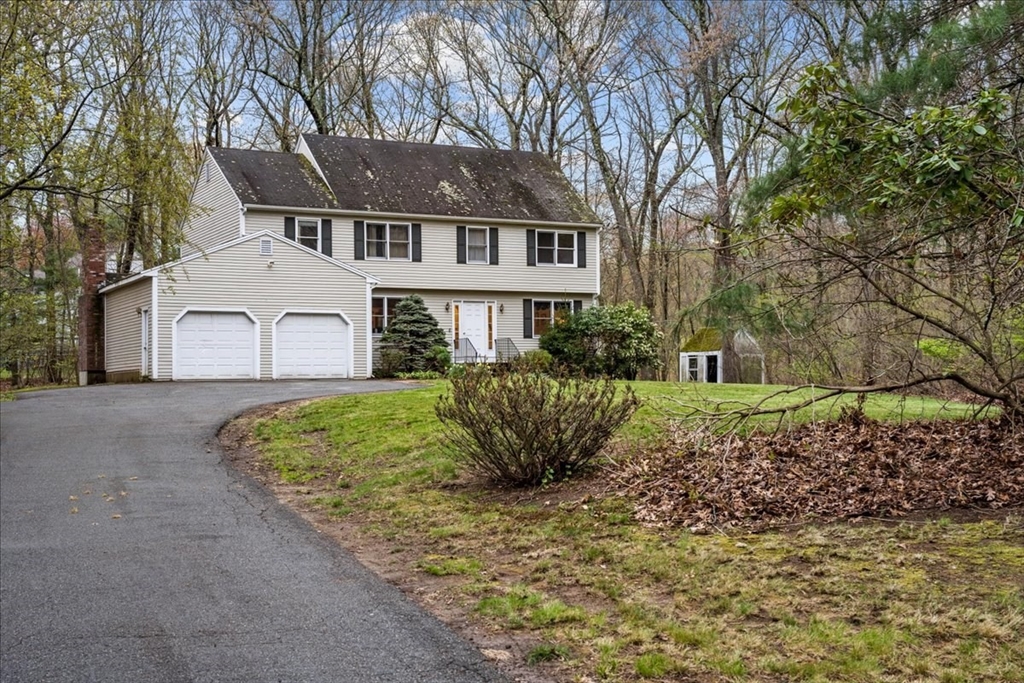
Welcoming colonial home nestled in the trees impressively far from the road offers great access to all that Hopkinton has to offer - a delightful downtown, close by schools and commuter access to major routes*Step into the foyer and you’re greeted with a hardwood staircase and openings to the living room and dining room*The rear of the house is home for the large eat-in kitchen with pleasing oak cabinets, tiled floor and gleaming granite with peninsula with overhang to accommodate stools plus plenty of room for a large table*Formal dining room with hardwood floors and chair rail*Front-to-back formal Living Room with hardwood floors*cozy Fireplaced Family Room*2nd floor offers 4 large bedrooms w/sizeable closets*Primary bath and hallway bath have tiled half walls & floor and granite counters*Generous attached two-car garage*Unfinished lower level for future expansion*
This home has been viewed 6 times
Last Checked: May 26th, 2026 at 4:38am (Source: MLS PIN #73513886)
Garage Parking
Air Conditioning
Waterview
Lead Paint Free
General Information for 36 Chestnut St, Hopkinton MA 01748
Listing ID73513886
Property TypeSingle Family / Detached
Price$850,000 ($357.14/SqFt)
StyleColonial
CityHopkinton
CountyMiddlesex
Neighborhood(s)
Garage Parking2
ZoningRB
Year Built1986
Year Built SourcePublic Records
Year Built DetailsApproximate
Interior Features for 36 Chestnut St, Hopkinton MA 01748
Approximate Living Area Total2380
Living Area Includes BasementNo
Rooms8
Bedrooms4
Primary En Suite BathroomYes
BasementFull
Cooling1, Split
Fireplaces
AppliancesRange
FlooringTile
Electric220 Volts
Exterior Features for 36 Chestnut St, Hopkinton MA 01748
Approximate Lot Size (Acres)1.04
Approximate Lot Size (Square Feet)45215
Total Parking10 (2 Garage)
Garage Parking2
WaterPrivate
SewerPrivate Sewer
Lot FeaturesGentle Sloping
Parking Features1
Exterior FeaturesPorch
Foundation Materials
Construction MaterialsFrame
Road Frontage Type
Patio & PorchCovered
Roof MaterialAsphalt/fiberglass Shingles
Utility Connections110 Volts
Water ViewsNo
Water Views Features
Waterfront0
Waterfront Features
Pool Features
Horse Permitted0
Horse Amenities
Disclosures for 36 Chestnut St, Hopkinton MA 01748
Lead PaintNone
UFFI
Living Area Includes BasementNo
Living Area Disclosure
Building Area SourcePublic Records
Special Listing Conditions
ExclusionsAll Basement Shelves & Tv. Kitch Mirror & Musical Clock.1st Fl Lr Tv. Dartboard. Shelves In Dr.
Title 5D
Compensation Based On
Financial Information for 36 Chestnut St, Hopkinton MA 01748
Association Fee
Association Fee Frequency
Association Fee Includes
Real Estate Tax10665
Tax Year2026
Assessed Value$752,100
Location Information for 36 Chestnut St, Hopkinton MA 01748
Elementary SchoolMarathon/Elmwood/Hopkins
Middle SchoolHopkinton Middle
High SchoolHopkinton High
Neighborhood(s)
Area AmenitiesWalk/jog Trails
Contact Information for 36 Chestnut St, Hopkinton MA 01748