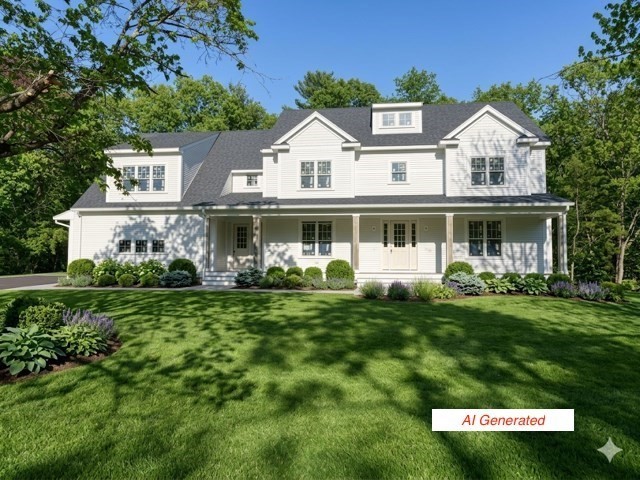
New construction featuring beautiful craftsmanship built by Dover's premier builder. The main level includes an open floor plan with professional appliances in the kitchen, a large island, a pantry, a beverage bar with wine frig and second dishwasher, a mudroom with half bath and cubbies, an office with built ins, a large dining room, a family room with a vaulted ceiling and gas fireplace, a separate flex/playroom with built ins, a second half bath and sliders to a private patio. Second floor offers a luxurious primary bedroom with large bathroom and a soaking tub, 2 large walk-in closets, as well as 3 other bedrooms - one en-suite and the other two bedrooms share a bath. The third floor offers the fifth bedroom and full bath. Lower level finished with playroom space, a flex/media room, as well as a full bath and beverage bar. Estimated completion Summer 2026.
This home has been viewed 12 times
Last Checked: May 11th, 2026 at 6:53am (Source: MLS PIN #73513812)
Garage Parking
Air Conditioning
Waterview
Lead Paint Free
General Information for 26 Valley Road, Dover MA 02030
Listing ID73513812
Property TypeSingle Family / Attached
Price$3,600,000 ($514.29/SqFt)
StyleColonial
CityDover
CountyNorfolk
Neighborhood(s)
Garage Parking3
ZoningR1
Year Built2026
Year Built SourceBuilder
Year Built DetailsActual
Interior Features for 26 Valley Road, Dover MA 02030
Approximate Living Area Total7000
Living Area Includes BasementYes
Rooms12
Bedrooms5
Primary En Suite BathroomYes
BasementFull
Cooling1, Split
Fireplaces
AppliancesRange
FlooringTile
Electric
Exterior Features for 26 Valley Road, Dover MA 02030
Approximate Lot Size (Acres)1.06
Approximate Lot Size (Square Feet)46008
Total Parking12 (3 Garage)
Garage Parking3
WaterPublic
SewerPrivate Sewer
Lot FeaturesGentle Sloping
Parking Features1
Exterior FeaturesPorch
Foundation Materials
Construction MaterialsFrame
Road Frontage Type
Patio & PorchCovered
Roof MaterialAsphalt/fiberglass Shingles
Utility Connections110 Volts
Water ViewsNo
Water Views Features
Waterfront0
Waterfront Features
Pool Features
Horse Permitted0
Horse Amenities
Disclosures for 26 Valley Road, Dover MA 02030
Lead PaintNone
UFFI
Living Area Includes BasementYes
Living Area Disclosure
Building Area SourceMeasured
Special Listing Conditions
ExclusionsAll Basement Shelves & Tv. Kitch Mirror & Musical Clock.1st Fl Lr Tv. Dartboard. Shelves In Dr.
Title 5F
Compensation Based On
Financial Information for 26 Valley Road, Dover MA 02030
Association Fee
Association Fee Frequency
Association Fee Includes
Real Estate Tax0
Tax Year2026
Assessed Value$0
Location Information for 26 Valley Road, Dover MA 02030
Elementary SchoolChickering
Middle SchoolDover Sherborn
High SchoolDover Sherborn
Neighborhood(s)
Area Amenities
Contact Information for 26 Valley Road, Dover MA 02030