



Active
5 Walnut Street, Lexington MA 02421
$2,525,000
Estimated $18,179/month Calculator Single Family
5 Bedrooms
Baths
5198
Total Parking: 10 (2 Garage)
32,614 (0.75)
Built in 2006
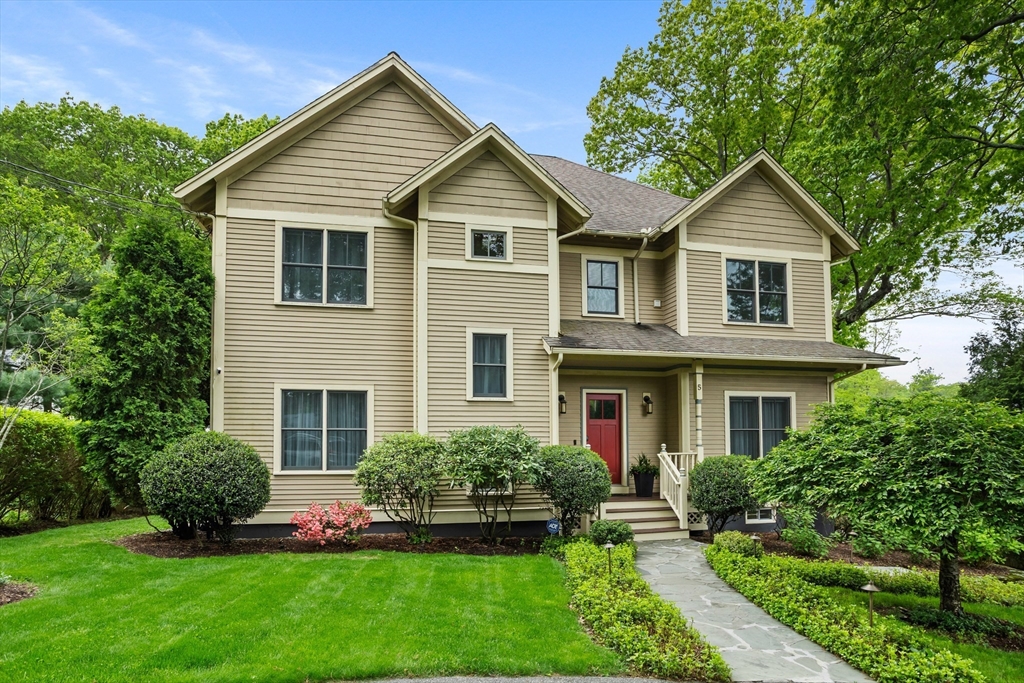
Welcome to 5 Walnut St, a refined young Arts & Crafts Colonial blending European elegance with modern luxury. Offering 5,200 sq ft, this thoughtfully designed home features five spacious bedrooms and five full baths, ideal for comfortable, flexible living. Sunlit interiors showcase hardwood floors, custom millwork, 9' ceilings, and an open layout. The chef’s kitchen includes Thermador appliances, a Sub-Zero paneled fridge, induction cooktop, large island, and walk-in pantry, flowing into inviting living and dining spaces with a wood-burning fireplace. The main level offers an office and guest suite; upstairs includes three bedrooms, laundry, and a luxurious primary suite with spa bath and dual closets. A finished walkout lower level adds versatile space. Set on a beautifully landscaped ¾-acre lot abutting conservation land with a deep backyard, two-car garage, and expansion potential in the walk-up attic. Just about 1 mile to Lexington Center with easy access to Boston, Routes 2 and 95
This home has been viewed 10 times
Last Checked: July 14th, 2026 at 9:10am (Source: MLS PIN #73513713)
Garage Parking
Green Features
Air Conditioning
Waterview
Lead Paint Free
General Information for 5 Walnut Street, Lexington MA 02421
Listing ID73513713
Property TypeSingle Family / Detached
Price$2,525,000 ($485.76/SqFt)
StyleColonial
CityLexington
CountyMiddlesex
Neighborhood(s)
Garage Parking2
ZoningRES
Year Built2006
Year Built SourceOwner
Year Built DetailsActual
Interior Features for 5 Walnut Street, Lexington MA 02421
Approximate Living Area Total5198
Living Area Includes BasementYes
Rooms11
Bedrooms5
Primary En Suite BathroomYes
BasementFull
Cooling1, Split
Fireplaces
AppliancesRange
FlooringTile
Electric220 Volts
Exterior Features for 5 Walnut Street, Lexington MA 02421
Approximate Lot Size (Acres)0.75
Approximate Lot Size (Square Feet)32614
Total Parking10 (2 Garage)
Garage Parking2
WaterPublic
SewerPublic Sewer
Lot FeaturesGentle Sloping
Parking Features1
Exterior FeaturesPorch
Foundation Materials
Construction MaterialsFrame
Road Frontage Type
Patio & PorchCovered
Roof MaterialAsphalt/fiberglass Shingles
Utility Connections110 Volts
Water ViewsNo
Water Views Features
Waterfront0
Waterfront Features
Pool Features
Horse Permitted0
Horse Amenities
Disclosures for 5 Walnut Street, Lexington MA 02421
Lead PaintNone
UFFI
Living Area Includes BasementYes
Living Area Disclosure
Building Area SourcePublic Records
Special Listing Conditions
ExclusionsWine Refrigerator In Basement
Compensation Based On
Financial Information for 5 Walnut Street, Lexington MA 02421
Association Fee
Association Fee Frequency
Association Fee Includes
Real Estate Tax31452
Tax Year2026
Assessed Value$2,555,000
Location Information for 5 Walnut Street, Lexington MA 02421
Elementary SchoolBowman
Middle SchoolClarke
High SchoolLexington High
Neighborhood(s)
Area AmenitiesWalk/jog Trails
Contact Information for 5 Walnut Street, Lexington MA 02421
Agent
Name: The Carter Team
Team Members
Name: Joanna Carter
Name: Mark Carter
Payment Calculator
, Interest
Property Taxes 2621
Principal & Interest 15558.25
HOA Dues
Exclusive Listing Agent
Barrett Sotheby's International Realty
The Carter Team
Office Phone