



Pending
15 Ridge Rd, Wrentham MA 02093
$1,465,000
Estimated $10,461/month Calculator Single Family
4 Bedrooms
Baths
3576
Total Parking: 14 (3 Garage)
177,561 (4.08)
Built in 2022
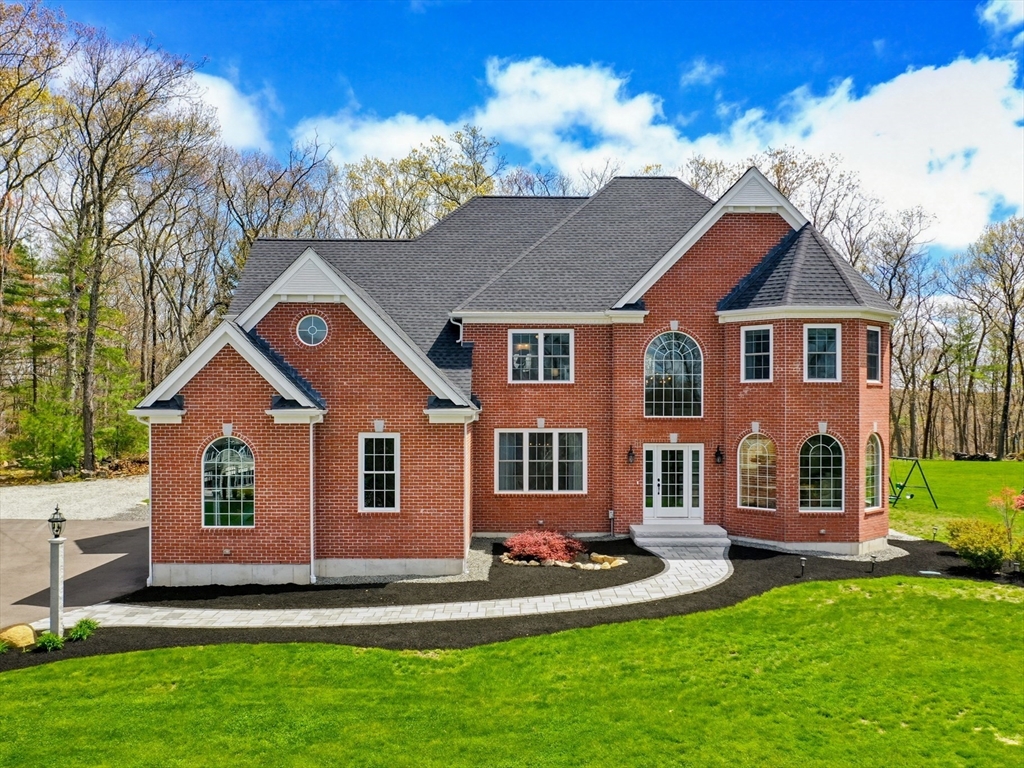
Quick close possible on this stunning, 4-year-young brick-front Colonial that shows like new construction. From the moment you enter the grand two-story foyer, the home feels exceptionally spacious, bright, and impressive, with soaring ceilings, abundant natural light, refined craftsmanship, and architectural detail throughout. The dramatic great room continues the sense of scale with its two-story ceiling, expansive windows, custom moldings, and elegant finishes. The chef’s kitchen is designed to be the heart of the home, featuring an expansive 10-foot island, gas cooktop, double wall ovens, abundant cabinetry, generous prep space, and an open layout that flows seamlessly into the living and dining areas for effortless entertaining. A sun-filled sunroom provides additional living space and a peaceful place to relax while overlooking the property. A private home office with coffered ceiling and formal dining room with tray ceiling add both function and sophistication. Upstairs, a striking catwalk with theater-style balcony overlooks the great room below, further enhancing the home’s open and airy design. The spacious primary suite is a true retreat, complete with a gas fireplace, spa-like bath featuring a soaking tub, oversized tiled shower, double vanity, and custom closets. Generously sized additional bedrooms and thoughtfully designed living spaces provide plenty of room throughout. Set on more than four acres, the property offers impressive outdoor space complemented by a new paver walkway, patios, and an expanded backyard. Recent improvements include a new well pump and reverse osmosis filtration system servicing the drinking water and refrigerator water and ice. Immaculately maintained, beautifully finished, and truly move-in ready, this home offers the space, style, and feel of newer construction without the wait.
This home has been viewed 24 times
Last Checked: October 9th, 2026 at 6:18am (Source: MLS PIN #73513333)
Garage Parking
Green Features
Air Conditioning
Waterview
Lead Paint Free
General Information for 15 Ridge Rd, Wrentham MA 02093
Listing ID73513333
Property TypeSingle Family / Detached
Price$1,465,000 ($409.68/SqFt)
StyleColonial
CityWrentham
CountyNorfolk
Neighborhood(s)
Garage Parking3
ZoningRes
Association0
Year Built2022
Year Built SourcePublic Records
Year Built DetailsActual
Interior Features for 15 Ridge Rd, Wrentham MA 02093
Approximate Living Area Total3576
Living Area Includes BasementNo
Rooms9
Bedrooms4
Primary En Suite BathroomYes
BasementFull
Cooling1, Split
Fireplaces
AppliancesRange
FlooringTile
Electric220 Volts
Exterior Features for 15 Ridge Rd, Wrentham MA 02093
Approximate Lot Size (Acres)4.08
Approximate Lot Size (Square Feet)177561
Total Parking14 (3 Garage)
Garage Parking3
WaterPrivate
SewerOther
Lot FeaturesGentle Sloping
Parking Features1
Exterior FeaturesPorch
Foundation Materials
Construction MaterialsFrame
Road Frontage Type
Patio & PorchCovered
Roof MaterialAsphalt/fiberglass Shingles
Utility Connections110 Volts
Water ViewsNo
Water Views Features
Waterfront0
Waterfront Features
Pool Features
Horse Permitted0
Horse Amenities
Disclosures for 15 Ridge Rd, Wrentham MA 02093
Lead PaintNone
UFFINo
Living Area Includes BasementNo
Living Area Disclosure
Building Area SourcePublic Records
Special Listing Conditions
ExclusionsNo
Compensation Based On
Financial Information for 15 Ridge Rd, Wrentham MA 02093
Association0
Association Fee
Association Fee FrequencyMonthly
Association Fee Includes
Real Estate Tax17209.88
Tax Year2026
Assessed Value$1,461,100
Location Information for 15 Ridge Rd, Wrentham MA 02093
Elementary SchoolRoderick
Middle SchoolKp Middle
High SchoolKp
Neighborhood(s)
Area AmenitiesWalk/jog Trails
Contact Information for 15 Ridge Rd, Wrentham MA 02093
Agent
Name: The Todaro Team
Payment Calculator
, Interest
Property Taxes 1434.16
Principal & Interest 9026.86
HOA Dues
Exclusive Listing Agent
REMAX Executive Realty
The Todaro Team
Office Phone