



Active
53 Hadrada Ln, Barnstable MA 02632
$675,000
Estimated $4,530/month Calculator Single Family
3 Bedrooms
Baths
1488
Total Parking: 6 (1 Garage)
16,988 (0.39)
Built in 1975
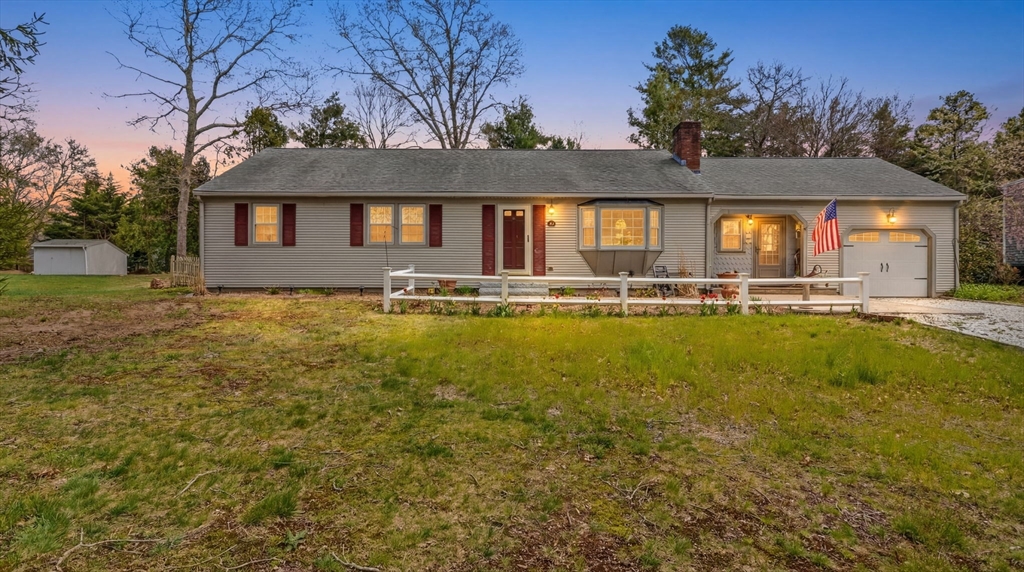
Pick your paint colors and make it your own! This Centerville ranch already has many of the big-ticket improvements in place, leaving the cosmetics and finishing touches to your personal style. The chef’s kitchen was updated in 2015 with custom cherry cabinetry, granite countertops, professional-grade stove and range hood, and built-in plate warmer. Additional updates include AC/furnace (2019), windows, patio doors and garage doors (2014), whole-house generator, and a roof approximately 10 years old. A new leaching field will be installed prior to closing; perc test completed. The living room features a wood-burning fireplace with potential for gas conversion. Central air, central vacuum and irrigation add convenience. The remarkably clean unfinished basement has ceilings over 7 ft. and plenty of storage/workshop space. Offering 1,488 sq. ft., 3 bedrooms, 2 full baths, attached garage and .39 acres. Recent granite steps and a cobblestone/gravel driveway complete the package. Choose your colors and make this Centerville ranch your own!
This home has been viewed 21 times
Last Checked: October 21st, 2026 at 4:33am (Source: MLS PIN #73513305)
Garage Parking
Air Conditioning
Lead Paint Free
General Information for 53 Hadrada Ln, Barnstable MA 02632
Listing ID73513305
Property TypeSingle Family / Detached
Price$675,000 ($453.63/SqFt)
StyleColonial
CityBarnstable
CountyBarnstable
MLS AreaCenterville
Neighborhood(s)
Garage Parking1
Zoning1
Year Built1975
Year Built SourcePublic Records
Year Built DetailsActual
Interior Features for 53 Hadrada Ln, Barnstable MA 02632
Approximate Living Area Total1488
Living Area Includes BasementNo
Rooms5
Bedrooms3
Primary En Suite BathroomYes
BasementFull
Cooling1, Split
Fireplaces
AppliancesRange
Flooring
Electric220 Volts
Exterior Features for 53 Hadrada Ln, Barnstable MA 02632
Approximate Lot Size (Acres)0.39
Approximate Lot Size (Square Feet)16988
Total Parking6 (1 Garage)
Garage Parking1
WaterPublic
SewerPrivate Sewer
Lot Features
Parking Features1
Exterior FeaturesPorch
Foundation Materials
Construction MaterialsFrame
Road Frontage Type
Patio & PorchCovered
Roof MaterialAsphalt/fiberglass Shingles
Utility Connections
Water Views
Water Views Features
Waterfront0
Waterfront FeaturesRiver
Pool Features
Horse Permitted0
Horse AmenitiesRiver
Disclosures for 53 Hadrada Ln, Barnstable MA 02632
Lead PaintNone
UFFI
Living Area Includes BasementNo
Living Area Disclosure
Building Area SourcePublic Records
Special Listing Conditions
ExclusionsWall Mounted Vac In Garage. Hose Reels. Tv Wall Mounts. Japanese Maple Tree.
Title 5D
Compensation Based On
Financial Information for 53 Hadrada Ln, Barnstable MA 02632
Association Fee
Association Fee Frequency
Association Fee Includes
Real Estate Tax4452
Tax Year2025
Assessed Value$550,300
Location Information for 53 Hadrada Ln, Barnstable MA 02632
Neighborhood(s)
MLS AreaCenterville
Area AmenitiesWalk/jog Trails
Contact Information for 53 Hadrada Ln, Barnstable MA 02632
Agent
Name: Jem Zinel
Payment Calculator
, Interest
Property Taxes 371
Principal & Interest 4159.14
HOA Dues
Exclusive Listing Agent
Today Real Estate, Inc.
Jem Zinel
Office Phone