



Active
12 Cockachoiset Lane, Barnstable MA 02655
$2,950,000
Estimated $20,144/month Calculator Single Family
3 Bedrooms
Baths
3178
Total Parking: 6 (2 Garage)
11,761 (0.27)
Built in 1858
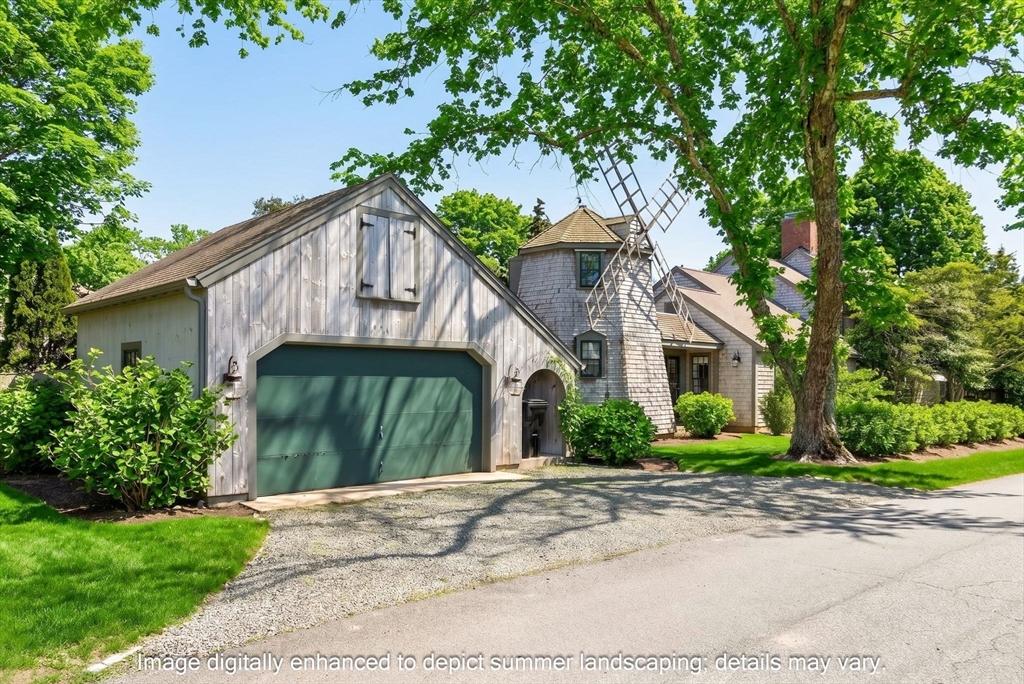
Located in the heart of Osterville - one of Cape Cod's most desirable seaside villages along Nantucket Sound - 12 Cockachoiset, known as the iconic ''Windmill House,'' offers a distinctive blend of coastal charm and architectural character. Recognized for its unique two-story windmill adorned with seaside murals, the home features a balcony with water views and serves as a memorable focal point of this special property. The main living spaces are designed for comfort and gathering, highlighted by a generous great room with a custom fireplace that opens to a covered patio and private side yard. A well-appointed kitchen adjoins the dining room, while the first floor also includes a bedroom with attached sitting room, laundry, and multiple inviting outdoor living areas. Upstairs, the primary suite is anchored by its own fireplace, private bath, and walk-in closet. An additional sitting room with balcony access and a third bedroom complete the second level, offering flexible space for guests and relaxation. Ideally located just moments from Osterville Village, this property enjoys close proximity to boutiques, dining, and nearby beaches, while also being near some of the area's most renowned marinas, including Nauticus Marina, Crosby Yacht Yard, and Oyster Harbors Marine - offering convenient access to premier boating and waterfront amenities.
This home has been viewed 18 times
Last Checked: October 11th, 2026 at 7:08am (Source: MLS PIN #73513191)
Garage Parking
Air Conditioning
Waterview
Lead Paint Free
General Information for 12 Cockachoiset Lane, Barnstable MA 02655
Listing ID73513191
Property TypeSingle Family / Detached
Price$2,950,000 ($928.26/SqFt)
StyleColonial
CityBarnstable
CountyBarnstable
MLS AreaOsterville
Neighborhood(s)
Garage Parking2
ZoningRES
Year Built1858
Year Built SourcePublic Records
Year Built DetailsActual,Renovated Since
Interior Features for 12 Cockachoiset Lane, Barnstable MA 02655
Approximate Living Area Total3178
Living Area Includes BasementNo
Rooms7
Bedrooms3
Primary En Suite BathroomYes
BasementFull
Cooling1, Split
Fireplaces
Appliances
FlooringTile
Electric
Exterior Features for 12 Cockachoiset Lane, Barnstable MA 02655
Approximate Lot Size (Acres)0.27
Approximate Lot Size (Square Feet)11761
Total Parking6 (2 Garage)
Garage Parking2
WaterPublic
SewerPrivate Sewer
Lot FeaturesGentle Sloping
Parking Features1
Exterior FeaturesPorch
Foundation Materials
Construction Materials
Road Frontage Type
Patio & PorchCovered
Roof MaterialAsphalt/fiberglass Shingles
Utility Connections
Water ViewsYes
Water Views FeaturesBay
Waterfront0
Waterfront FeaturesRiver
Pool Features
Horse Permitted0
Horse AmenitiesRiver
Disclosures for 12 Cockachoiset Lane, Barnstable MA 02655
Lead PaintNone
UFFI
Living Area Includes BasementNo
Living Area Disclosure
Building Area SourcePublic Records
Special Listing Conditions
ExclusionsWall Mounted Vac In Garage. Hose Reels. Tv Wall Mounts. Japanese Maple Tree.
Title 5D
Compensation Based On
Financial Information for 12 Cockachoiset Lane, Barnstable MA 02655
Association Fee
Association Fee Frequency
Association Fee Includes
Real Estate Tax23604
Tax Year2026
Assessed Value$2,894,800
Location Information for 12 Cockachoiset Lane, Barnstable MA 02655
Neighborhood(s)
MLS AreaOsterville
Area Amenities
Contact Information for 12 Cockachoiset Lane, Barnstable MA 02655
Agent
Name: Robert Kinlin
Payment Calculator
, Interest
Property Taxes 1967
Principal & Interest 18176.96
HOA Dues
Exclusive Listing Agent
Berkshire Hathaway HomeServices Robert Paul Properties
Robert Kinlin
Office Phone