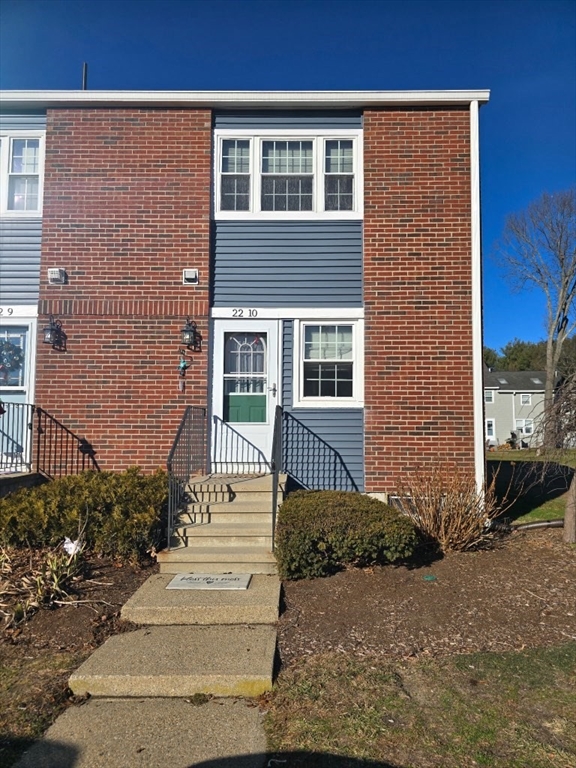
Welcome to 41 Foundry St Unit 22-10 in Easton! This beautifully updated two bed-room, one and a half bath townhome offers over 1,500 square feet of living space across three levels, providing plenty of room for comfortable living and entertaining.Step inside to a freshly painted interior with a bright, clean, move-in-ready feel. The updated kitchen features elegant quartz countertops, a subway tile backsplash, and new flouring, creating a modern and inviting space for everyday living. Both bathrooms have been tastefully updated with new vanities, mirrors and lighting, adding a fresh, contemporary feel.The finished basement adds valuable additional living space and flexibility, featuring two rooms plus dedicated storage space. Whether used for a home office, guest space, recreation space, or additional living area, the finished lower level offers plenty of possibilities with a bedroom and a flex space. With three levels of thoughtfully designed living space and numerous recent updates, this home combines modern style, functionality, and exceptional space. Turn-key and move-in ready, this Easton townhome is a must-see!
This home has been viewed 10 times
Last Checked: October 26th, 2026 at 6:04am (Source: MLS PIN #73513161)
Laundry
Townhouse
Leasing Information for 41 Foundry St # 10, Easton MA 02375
Listing ID73513161
Property TypeResidential Lease / Townhouse
Price3200 ($2.08/SqFt)
Available Now0
Available DateNovember 1st, 2026
First Month Required
Last Month RequiredYes
Security Deposit RequiredYes
Security Deposit Amount
Insurance RequiredNo
Reference RequiredYes
Application Fee
Rent Price IncludesHeat
Pet PolicyNot Allowed
Smoking
Other Fees
Other Rental Restrictions
Lease Term
Property Features for 41 Foundry St # 10, Easton MA 02375
Approximate Living Area Total1536
Living Area Includes BasementYes
Rooms6
Bedrooms3
Primary En Suite BathroomYes
Total Parking1
Cooling
LaundryArchway
Fireplaces
Flooring
AppliancesRange
Interior Features
Exterior FeaturesPorch
Entry Level
Waterfront Features
Disclosures for 41 Foundry St # 10, Easton MA 02375
Lead PaintNone
UFFI
Living Area Includes BasementYes
Living Area Disclosure
Building Area SourceOwner
ExclusionsWall Mounted Vac In Garage. Hose Reels. Tv Wall Mounts. Japanese Maple Tree.
Year Built1993
Commission Paid To Cooperating Agent
Location Information for 41 Foundry St # 10, Easton MA 02375
Middle SchoolEaston Middle School
Neighborhood(s)
MLS AreaSouth Easton
Area AmenitiesWalk/jog Trails
Contact Information for 41 Foundry St # 10, Easton MA 02375
Agent
Name: Reginald Jones-Booker
Office
Name: Berkshire Hathaway HomeServices Commonwealth Real Estate