



Active
81 Osterville-West Barnstable Rd, Barnstable MA 02
$1,850,000
Estimated $12,381/month Calculator Single Family
3 Bedrooms
Baths
3084
Total Parking: 8 (2 Garage)
53,143 (1.22)
Built in 1998
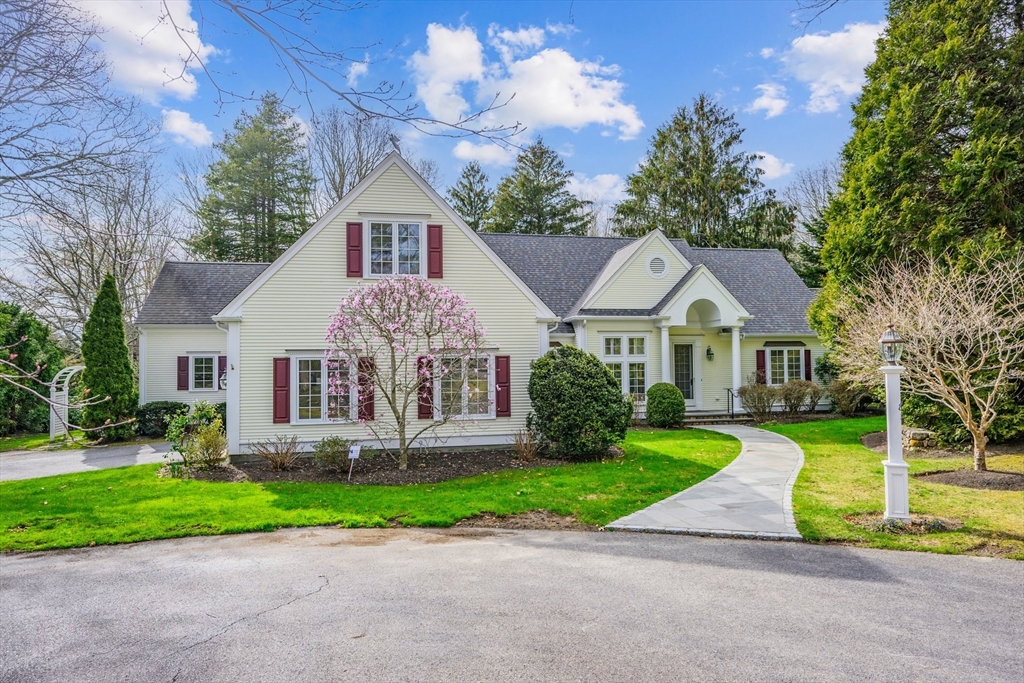
This elegant Cape-style residence offers a refined retreat on a sprawling, wooded lot near Osterville Village and Dowses Beach. Defined by bright, voluminous spaces, the home features a stately pillared portico, stone walkways, and classic shingle siding. Inside, the center hall layout leads to a grand living room with a two-story wall of windows and a Palladian arch. This flows into the dining room and a kitchen equipped with granite countertops, a cooktop island, and a sunny breakfast nook. The adjacent family room features custom built-ins and a brick fireplace. The first-flow primary suite serves as a sanctuary with a walk-in closet and en suite bathroom. Upstairs, a mezzanine gallery overlooks the living area, leading to two spacious guest bedrooms. Outside, an expansive rear deck with a vine-covered pergola overlooks the private lawn and an ornamental pond, creating the perfect setting for relaxation. Located minutes from everything Osterville has to offer!
This home has been viewed 8 times
Last Checked: July 12th, 2026 at 5:58am (Source: MLS PIN #73512219)
Garage Parking
Air Conditioning
Waterview
Lead Paint Free
General Information for 81 Osterville-West Barnstable Rd, Barnstable MA 02
Listing ID73512219
Property TypeSingle Family / Detached
Price$1,850,000 ($599.87/SqFt)
StyleColonial
CityBarnstable
CountyBarnstable
MLS AreaOsterville
Neighborhood(s)
Garage Parking2
ZoningRC
Year Built1998
Year Built SourcePublic Records
Year Built DetailsActual
Interior Features for 81 Osterville-West Barnstable Rd, Barnstable MA 02
Approximate Living Area Total3084
Living Area Includes BasementNo
Rooms8
Bedrooms3
Primary En Suite BathroomYes
BasementFull
Cooling1, Split
Fireplaces
AppliancesRange
FlooringTile
Electric
Exterior Features for 81 Osterville-West Barnstable Rd, Barnstable MA 02
Approximate Lot Size (Acres)1.22
Approximate Lot Size (Square Feet)53143
Total Parking8 (2 Garage)
Garage Parking2
WaterPublic
SewerPrivate Sewer
Lot FeaturesGentle Sloping
Parking Features1
Exterior FeaturesPorch
Foundation Materials
Construction Materials
Road Frontage Type
Patio & PorchCovered
Roof MaterialAsphalt/fiberglass Shingles
Utility Connections
Water ViewsNo
Water Views Features
Waterfront0
Waterfront FeaturesRiver
Pool Features
Horse Permitted0
Horse AmenitiesRiver
Disclosures for 81 Osterville-West Barnstable Rd, Barnstable MA 02
Lead PaintNone
UFFI
Living Area Includes BasementNo
Living Area Disclosure
Building Area SourcePublic Records
Special Listing Conditions
ExclusionsAll Appliances To Remain.
Title 5D
Compensation Based On
Financial Information for 81 Osterville-West Barnstable Rd, Barnstable MA 02
Association Fee
Association Fee Frequency
Association Fee Includes
Real Estate Tax11783.9
Tax Year2026
Assessed Value$1,681,200
Location Information for 81 Osterville-West Barnstable Rd, Barnstable MA 02
Neighborhood(s)
MLS AreaOsterville
Area AmenitiesWalk/jog Trails
Contact Information for 81 Osterville-West Barnstable Rd, Barnstable MA 02
Agent
Name: Paul E. Grover
Team Members
Payment Calculator
, Interest
Property Taxes 981.99
Principal & Interest 11399.11
HOA Dues
Exclusive Listing Agent
Berkshire Hathaway HomeServices Robert Paul Properties
Paul E. Grover
Office Phone