



Canceled
299 Clarke Road Ext, Sturbridge MA 01518
$499,900
Estimated $3,608/month Calculator Single Family
3 Bedrooms
Baths
1793
Total Parking: 6 (2 Garage)
8,276 (0.19)
Built in 1920
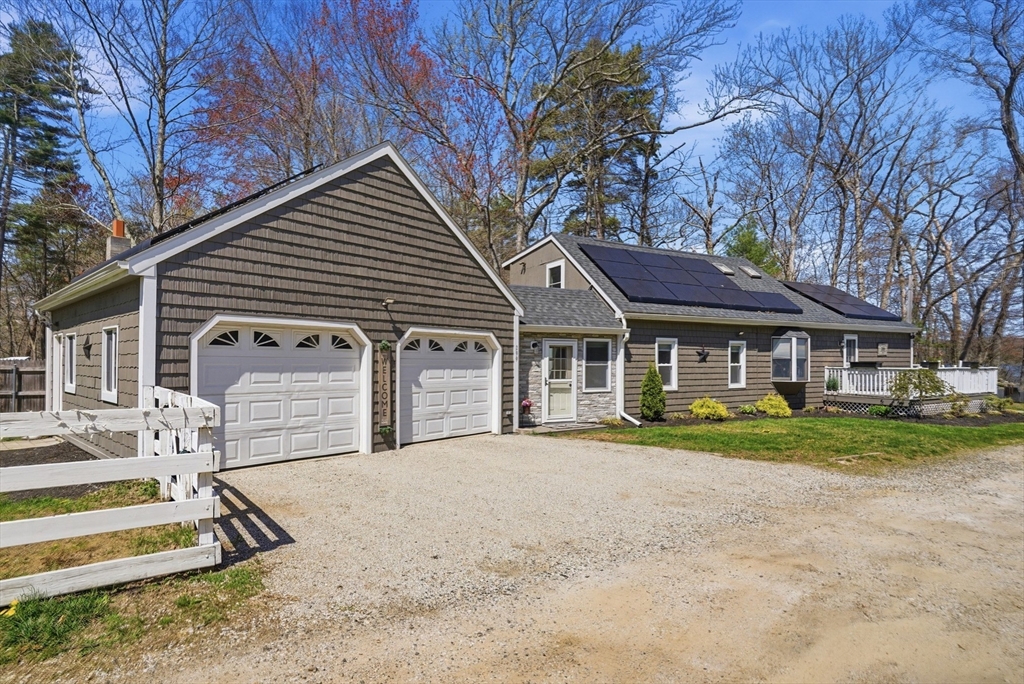
STUNNING updated contemporary Cape with beautiful water views of Big Alum Lake and rare deeded lake access—plus the convenience of the public boat ramp located directly behind the property! This bright and open 3-bedroom, 2-full-bath home offers approximately 1,793 square feet of comfortable living space and a flexible floor plan ideal for year-round lake living.The heart of the home is the stylish updated kitchen featuring modern white cabinets, granite counters, a black subway-tile backsplash, stainless-steel appliances, recessed lighting, and a peninsula perfect for casual dining and gathering. Convenient entry through the tiled mudroom leads to a very private patio—perfect for a hot tub—plus a large, fenced yard with garden space and kayak storage. A side patio overlooks the water with a lovely stone wall and perennial plantings—ideal for morning coffee or summer entertaining. Thoughtful layout includes a first-floor bedroom and full bath along with the primary bedroom featuring vaulted and beamed ceilings and an additional bedroom and full bath on the second floor. Recent updates include a newer roof, windows, and siding. The home is comfortably heated by a central forced-air propane system and features a Generac whole-house generator for peace of mind. The spacious 2-car attached garage offers abundant attic storage via a pull-down ladder. Additional highlights: public water and public sewer. Nothing to do but unpack and enjoy the Big Alum lifestyle without the premium waterfront price tag!
This home has been viewed 15 times
Last Checked: September 23rd, 2026 at 4:35am (Source: MLS PIN #73510039)
Garage Parking
Green Features
Air Conditioning
Waterview
Lead Paint Free
General Information for 299 Clarke Road Ext, Sturbridge MA 01518
Listing ID73510039
Property TypeSingle Family / Detached
Price$499,900 ($278.81/SqFt)
StyleColonial
CitySturbridge
CountyWorcester
MLS AreaFiskdale
Neighborhood(s)
Garage Parking2
Zoningres
Year Built1920
Year Built SourcePublic Records
Year Built DetailsActual
Interior Features for 299 Clarke Road Ext, Sturbridge MA 01518
Approximate Living Area Total1793
Living Area Includes BasementNo
Rooms8
Bedrooms3
Primary En Suite BathroomYes
Basement
Cooling1, Split
Fireplaces
AppliancesRange
FlooringTile
Electric220 Volts
Exterior Features for 299 Clarke Road Ext, Sturbridge MA 01518
Approximate Lot Size (Acres)0.19
Approximate Lot Size (Square Feet)8276
Total Parking6 (2 Garage)
Garage Parking2
WaterPublic
SewerPublic Sewer
Lot FeaturesGentle Sloping
Parking Features1
Exterior FeaturesPorch
Foundation Materials
Construction MaterialsFrame
Road Frontage Type
Patio & PorchCovered
Roof MaterialAsphalt/fiberglass Shingles
Utility Connections110 Volts
Water ViewsYes
Water Views FeaturesBay
Waterfront0
Waterfront FeaturesRiver
Pool Features
Horse Permitted0
Horse AmenitiesRiver
Disclosures for 299 Clarke Road Ext, Sturbridge MA 01518
Lead PaintNone
UFFI
Living Area Includes BasementNo
Living Area Disclosure
Building Area SourcePublic Records
Special Listing Conditions
ExclusionsWall Mounted Vac In Garage. Hose Reels. Tv Wall Mounts. Japanese Maple Tree.
Compensation Based On
Financial Information for 299 Clarke Road Ext, Sturbridge MA 01518
Association Fee
Association Fee Frequency
Association Fee Includes
Real Estate Tax6328.98
Tax Year2026
Assessed Value$396,800
Location Information for 299 Clarke Road Ext, Sturbridge MA 01518
Elementary SchoolBurgess
Middle SchoolTantasqua Middle School
High SchoolTantasqua High School
Neighborhood(s)
MLS AreaFiskdale
Area AmenitiesWalk/jog Trails
Contact Information for 299 Clarke Road Ext, Sturbridge MA 01518
Payment Calculator
, Interest
Property Taxes 527.42
Principal & Interest 3080.22
HOA Dues
Exclusive Listing Agent
Remax Revolution
Beverly Cloutier
Office Phone