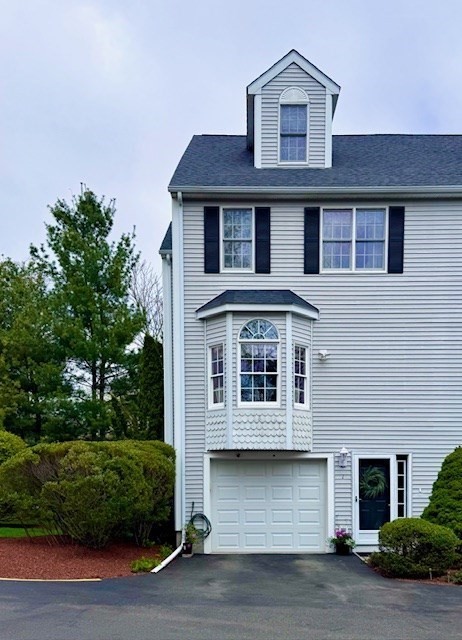
Spacious end unit at The Summit features an abundance of natural light, ample storage & wired w a whole house generator! This condo has 3 levels of living space & meticulously maintained. Inside the 2 car tandum garage has storage racks, custom built closet, in the back is a custom built private office w closet, and a utility storage area. Large tile foyer w closet. 1st floor w hardwoods throughout & half bath. Generous sized dinning room & beautiful picture window. Kitchen has tile, ss appliances, pantry & island w seating. Living room w gas fireplace, closet & opens to private deck overlooking conservation area. 2nd floor w oversized primary bedroom, cathedral ceiling, skylight, his & hers closets, ensuite w walk in shower. 2nd bedroom is good sized & a 3rd full bathroom w tub, full laundry room w a closet & storage area. 3rd floor offers flex space for another bedroom, family/media room, gym etc. Centerally located to parks, shopping, dinnnig, all with easy access to major highways
This home has been viewed 8 times
Last Checked: May 31st, 2026 at 7:33am (Source: MLS PIN #73510799)
Garage Parking
Air Conditioning
Lead Paint Free
General Information for 1 Sunnyside Dr # 1, Plainville MA 02762
Listing ID73510799
Property TypeCondominium
Price540000 ($265.75/SqFt)
Building Style2/3 Family
CityPlainville
CountyNorfolk
Neighborhood(s)
Total Parking5 (2 Garage)
Unit Level1
Levels in Unit3
Year Built1998
Year Built SourcePublic Records
Year Built DetailsActual
Building Construction Status
ZoningR
Unit Features for 1 Sunnyside Dr # 1, Plainville MA 02762
Approximate Living Area Total2032
Living Area Includes BasementNo
Rooms7
Bedrooms2
Primary En Suite BathroomYes
BasementFull
Cooling1, Split
LaundryArchway
Fireplaces
Outdoor Space
FlooringTile
Electric
AppliancesRange
Condo Association Features for 1 Sunnyside Dr # 1, Plainville MA 02762
Complex NameThe Summit
Pet PolicyNot Allowed
Building ManagementDeveloper Advisory Board
Building Construction Status
Number of Units45
Year Built1998
Year Built DetailsActual
Year Built SourcePublic Records
WaterPublic
SewerPublic Sewer
Parking Features1
Building Amenities
Disclosures for 1 Sunnyside Dr # 1, Plainville MA 02762
Lead PaintNone
UFFI
Living Area Includes BasementNo
Living Area Disclosure
Building Area SourcePublic Records
Special Listing Conditions
ExclusionsWasher And Dryer Excluded. Curtain Rods In Primary Belong To Stager.
Compensation Based On
Documents AvailablePerc Test
Financial Information for 1 Sunnyside Dr # 1, Plainville MA 02762
Association Fee
Optional Fee0
Association Fee IncludesLandscaping
Optional Fee Includes
Association Fee Frequency
Assessed Value$424,100
Real Estate Tax4903
Tax Year2025
Location Information for 1 Sunnyside Dr # 1, Plainville MA 02762
Neighborhood(s)
Area Amenities
Contact Information for 1 Sunnyside Dr # 1, Plainville MA 02762