



Withdrawn
470 Quinobequin Road, Newton MA 02468
$3,595,000
Estimated $22,151/month Calculator Single Family
6 Bedrooms
Baths
4216
Total Parking: 8 (2 Garage)
10,710 (0.25)
Built in 2026
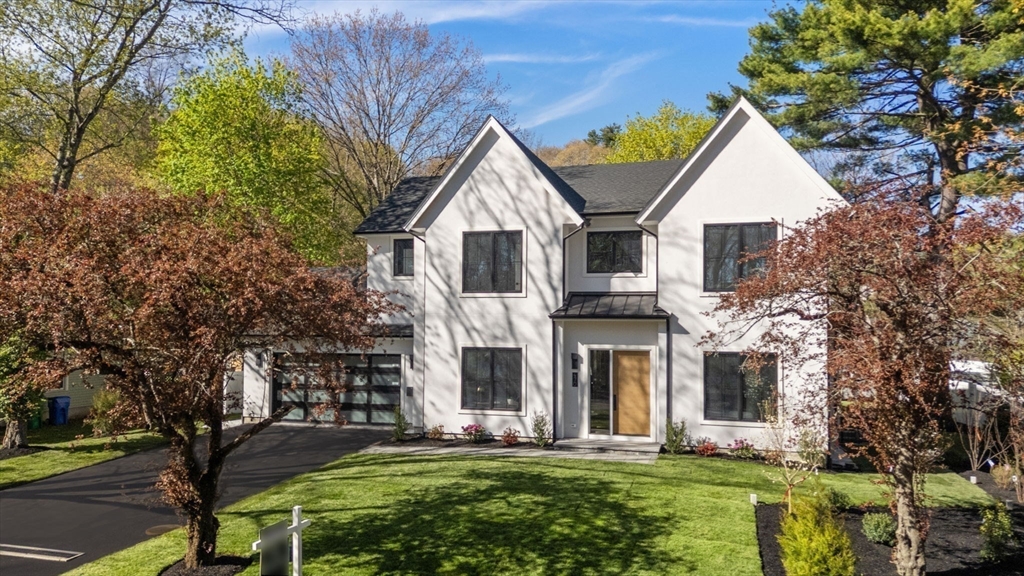
**We will be back on the market after Labor Day. Can be shown while off the market. ** Just completed stunning, impeccably crafted and lavishly appointed Waban home, ideally set on a private level lot with peaceful nature views front and back, and 0.7 miles from Waban Center, the Waban T station, Angier School, and Windsor Club. A 20' high foyer leads to the open layout with oversized windows, 10' ceilings and top tier finishes throughout.The banquet-size dining room with tray ceilings connects to a spectacular chef’s kitchen with abundant Italian-made and imported from Italy custom cabinetry by Pedini, Sub-Zero professional grade side-by-side refrigerator and freezer, a 48' Wolf stove, a Cove dishwasher, stone countertops and backsplash, extending to the ceiling, and a butler's pantry, flows into a gorgeous family room with a wet bar with additional sink, dishwasher and a beverage refrigerator, and a fireplace, and opens to a covered terrace for al-fresco dining, a deck, and to the fenced-in yard, blending indoor and outdoor living. The convenient first floor office/den/bedroom suite offers flexibility.The mudroom with custom cubbies and storage, leading from the two-car heated garage with an EV charger, and a powder room with custom tile, complete this floor. Upstairs, there are four ensuite bedrooms with gorgeous baths, and a spacious laundry room with a sink, plenty of cabinetry and countertop space. The serene primary wing has a luxurious spa-inspired bathroom with heated floor, a fireplace, a huge walk-in dressing room with custom closets, and a private deck overlooking the park-like outdoors and the lush landscaped fenced-in backyard. The lovely third floor bedroom suite is a tranquil retreat. The1,665 square feet in the unfinished basement is not included in the total square footage. A quick and easy access to Boston, Cambridge and Wellesley, and near major routes. Taxes TBD by the City of Newton.
This home has been viewed 8 times
Last Checked: August 6th, 2026 at 4:30am (Source: MLS PIN #73510729)
Garage Parking
Green Features
Air Conditioning
Waterview
Waterfront
Lead Paint Free
General Information for 470 Quinobequin Road, Newton MA 02468
Listing ID73510729
Property TypeSingle Family / Detached
Price$3,595,000 ($852.7/SqFt)
StyleColonial
CityNewton
CountyMiddlesex
MLS AreaWaban
Neighborhood(s)
Garage Parking2
ZoningSR2
Year Built2026
Year Built SourceBuilder
Year Built DetailsActual
Interior Features for 470 Quinobequin Road, Newton MA 02468
Approximate Living Area Total4216
Living Area Includes BasementNo
Rooms10
Bedrooms6
Primary En Suite BathroomYes
BasementFull
Cooling1, Split
Fireplaces
AppliancesRange
FlooringTile
Electric
Exterior Features for 470 Quinobequin Road, Newton MA 02468
Approximate Lot Size (Acres)0.25
Approximate Lot Size (Square Feet)10710
Total Parking8 (2 Garage)
Garage Parking2
WaterPublic
SewerPublic Sewer
Lot FeaturesGentle Sloping
Parking Features1
Exterior FeaturesPorch
Foundation Materials
Construction Materials
Road Frontage Type
Patio & PorchCovered
Roof MaterialAsphalt/fiberglass Shingles
Utility Connections
Water ViewsYes
Water Views Features
Waterfront1
Waterfront FeaturesRiver
Pool Features
Horse Permitted0
Horse AmenitiesRiver
Disclosures for 470 Quinobequin Road, Newton MA 02468
Lead PaintNone
UFFI
Living Area Includes BasementNo
Living Area Disclosure
Building Area SourceMeasured
Special Listing Conditions
ExclusionsWall Mounted Vac In Garage. Hose Reels. Tv Wall Mounts. Japanese Maple Tree.
Compensation Based On
Financial Information for 470 Quinobequin Road, Newton MA 02468
Association Fee
Association Fee Frequency
Association Fee Includes
Real Estate Tax0
Tax Year2026
Assessed Value$0
Location Information for 470 Quinobequin Road, Newton MA 02468
Elementary SchoolAngier
Middle SchoolBrown
High SchoolNewton South
Neighborhood(s)
MLS AreaWaban
Area AmenitiesWalk/jog Trails
Contact Information for 470 Quinobequin Road, Newton MA 02468
Agent
Name: Natasha Roberts
Payment Calculator
, Interest
Property Taxes 0
Principal & Interest 22151.25
HOA Dues
Exclusive Listing Agent
Hammond Residential Real Estate
Natasha Roberts
Office Phone