



Active
20 Blacksmith Way, Saugus MA 01906
$1,050,000
Estimated $7,267/month Calculator Single Family
4 Bedrooms
Baths
3421
Total Parking: 8 (2 Garage)
21,000 (0.48)
Built in 1988
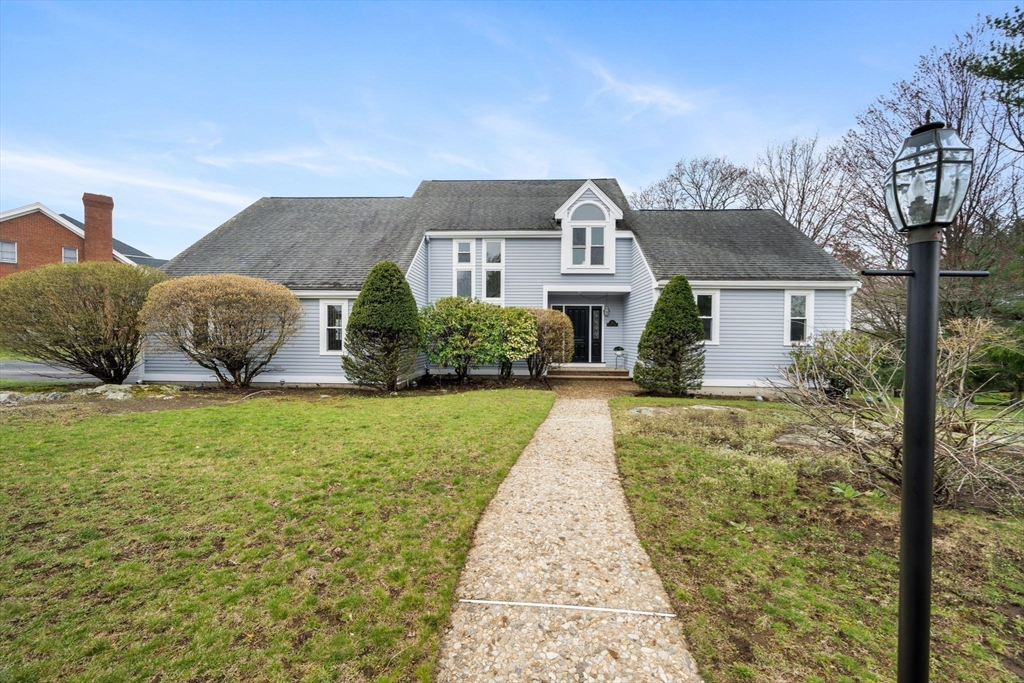
THE SPACE YOU NEED. THE YARD YOU’VE BEEN LOOKING FOR. Tucked into one of the most private settings in Hammersmith Village, this spacious home offers a flexible floor plan, an updated interior, and something especially hard to find in the neighborhood—a generous, private yard with room to imagine what could be next. Inside the new white kitchen features quartz countertops, stainless steel appliances, and an easy flow into the dining and living areas. Multiple decks extend the living space outdoors and overlook the tree-lined backyard. The main level offers a private primary suite, laundry, and direct garage access, creating the option for convenient first-floor living. Upstairs, you’ll find spacious bedrooms and a versatile loft, while the walk-out lower level adds even more flexibility with a 4th bedroom, game room, and custom bar—ideal for guests, extended family, entertaining, or recreation. Looking for a home you can make your own? THIS PROPERTY GIVES YOU THE SPACE AND FLEXIBILITY TO BRING YOUR IDEAS TO LIFE. CREATE GARDENS, OUTDOOR ENTERTAINING AREAS, PLAY SPACE, or EXPLORE THE POSSIBILITIES FOR YOUR OWN BACKYARD OASIS. Bring your vision—and YOUR DUE DILIGENCE—and IMAGINE how this expansive YARD could work for your lifestyle. Just minutes from Boston, Logan Airport, major highways, shopping, and dining, this Hammersmith Village home combines space, privacy, flexibility, and opportunity in one exceptional setting.
This home has been viewed 15 times
Last Checked: October 22nd, 2026 at 7:33am (Source: MLS PIN #73509042)
Garage Parking
Green Features
Air Conditioning
Waterview
Lead Paint Free
General Information for 20 Blacksmith Way, Saugus MA 01906
Listing ID73509042
Property TypeSingle Family / Detached
Price$1,050,000 ($306.93/SqFt)
StyleColonial
CitySaugus
CountyEssex
Neighborhood(s)
Garage Parking2
ZoningNA
Association0
Year Built1988
Year Built SourcePublic Records
Year Built DetailsApproximate
Interior Features for 20 Blacksmith Way, Saugus MA 01906
Approximate Living Area Total3421
Living Area Includes BasementYes
Rooms10
Bedrooms4
Primary En Suite BathroomYes
BasementFull
Cooling1, Split
Fireplaces
AppliancesRange
FlooringTile
Electric220 Volts
Exterior Features for 20 Blacksmith Way, Saugus MA 01906
Approximate Lot Size (Acres)0.48
Approximate Lot Size (Square Feet)21000
Total Parking8 (2 Garage)
Garage Parking2
WaterPublic
SewerPublic Sewer
Lot FeaturesGentle Sloping
Parking Features1
Exterior FeaturesPorch
Foundation Materials
Construction MaterialsFrame
Road Frontage Type
Patio & PorchCovered
Roof MaterialAsphalt/fiberglass Shingles
Utility Connections110 Volts
Water ViewsNo
Water Views Features
Waterfront0
Waterfront Features
Pool Features
Horse Permitted0
Horse Amenities
Disclosures for 20 Blacksmith Way, Saugus MA 01906
Lead PaintNone
UFFI
Living Area Includes BasementYes
Living Area Disclosure
Building Area SourceOther
Special Listing Conditions
ExclusionsWall Mounted Vac In Garage. Hose Reels. Tv Wall Mounts. Japanese Maple Tree.
Compensation Based On
Financial Information for 20 Blacksmith Way, Saugus MA 01906
Association0
Association Fee
Association Fee FrequencyAnnually
Association Fee Includes
Real Estate Tax9565
Tax Year2025
Assessed Value$895,600
Location Information for 20 Blacksmith Way, Saugus MA 01906
Neighborhood(s)
Area AmenitiesWalk/jog Trails
Contact Information for 20 Blacksmith Way, Saugus MA 01906
Agent
Name: The Fuccillo - Felice Real Estate Team
Team Members
Name: Maureen Fuccillo
Payment Calculator
, Interest
Property Taxes 797.08
Principal & Interest 6469.77
HOA Dues
Exclusive Listing Agent
William Raveis R.E. & Home Services
The Fuccillo - Felice Real Estate Team
Office Phone