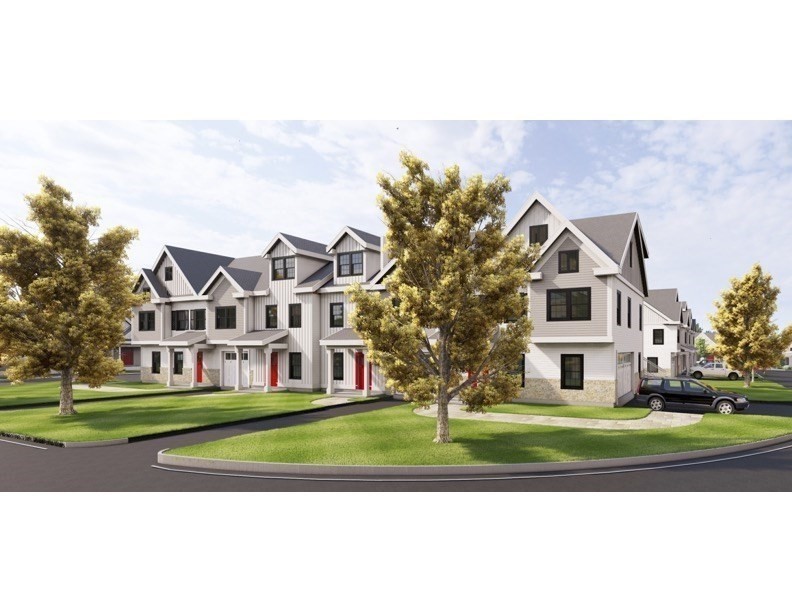
Welcome to Byfield Heights-where space, style, and New England charm come together effortlessly. Set across 10 scenic acres in Newbury, MA, this collection of 44 luxury townhomes offers one-, two-, and three-bdrm layouts. The “Madison” offers 2 bdrms, 2 FB, 2 HB and features hdwd floors, abundant natural light and a walk out lower level. The main living level has direct access to the one car garage and includes a spacious living room, a half bath, and a designer kitchen. The second level offers a spacious primary suite w/ a private en-suite bath, along with a second bdrm, full bath, & convenient laundry area. The lower level provides additional flexible living space, complete w/ a half bath, perfect for a home office, rec room, or guest area. With walking trails, recreation area, playground and only minutes from historic downtown Newburyport, Byfield Heights offers a place that feels just right in one of the North Shore’s most desirable settings.
This home has been viewed 8 times
Last Checked: June 1st, 2026 at 6:23am (Source: MLS PIN #73506346)
Garage Parking
Green Features
Air Conditioning
Lead Paint Free
Pre Construction
General Information for 34 Central St, Newbury MA 01922
Listing ID73506346
Property TypeCondominium
Price900000 ($488.86/SqFt)
Building Style2/3 Family
CityNewbury
CountyEssex
Neighborhood(s)Ipswich
Total Parking3 (1 Garage)
Unit Level1
Levels in Unit3
Year Built2026
Year Built SourceBuilder
Year Built DetailsUnder Construction
Building Construction StatusPre-Construction
ZoningRes
Unit Features for 34 Central St, Newbury MA 01922
Approximate Living Area Total1841
Living Area Includes BasementYes
Rooms5
Bedrooms2
Primary En Suite BathroomYes
BasementFull
Cooling1, Split
LaundryArchway
Fireplaces
Outdoor SpaceNo
FlooringTile
Electric220 Volts
AppliancesRange
Condo Association Features for 34 Central St, Newbury MA 01922
Complex NameByfield Heights
Pet PolicyNot Allowed
Building ManagementDeveloper Advisory Board
Building Construction StatusPre-Construction
Number of Units44
Year Built2026
Year Built DetailsUnder Construction
Year Built SourceBuilder
WaterPublic
SewerPrivate Sewer,other
Parking Features1
Building Amenities
Disclosures for 34 Central St, Newbury MA 01922
Lead PaintNone
UFFI
Living Area Includes BasementYes
Living Area Disclosure
Building Area SourcePlans
Special Listing Conditions
ExclusionsAll Appliances To Remain.
Title 5F
Compensation Based On
Documents AvailablePerc Test
Financial Information for 34 Central St, Newbury MA 01922
Association Fee
Optional Fee0
Association Fee IncludesLandscaping
Optional Fee Includes
Association Fee FrequencyMonthly
Assessed Value$0
Real Estate Tax0
Tax Year2025
Location Information for 34 Central St, Newbury MA 01922
Neighborhood(s)Ipswich
Area AmenitiesWalk/jog Trails
Contact Information for 34 Central St, Newbury MA 01922