



Active
23 Cornerstone Dr, Easton MA 02356
$1,150,000
Estimated $8,156/month Calculator Single Family
4 Bedrooms
Baths
3636
Total Parking: 21 (3 Garage)
40,075 (0.92)
Built in 1992
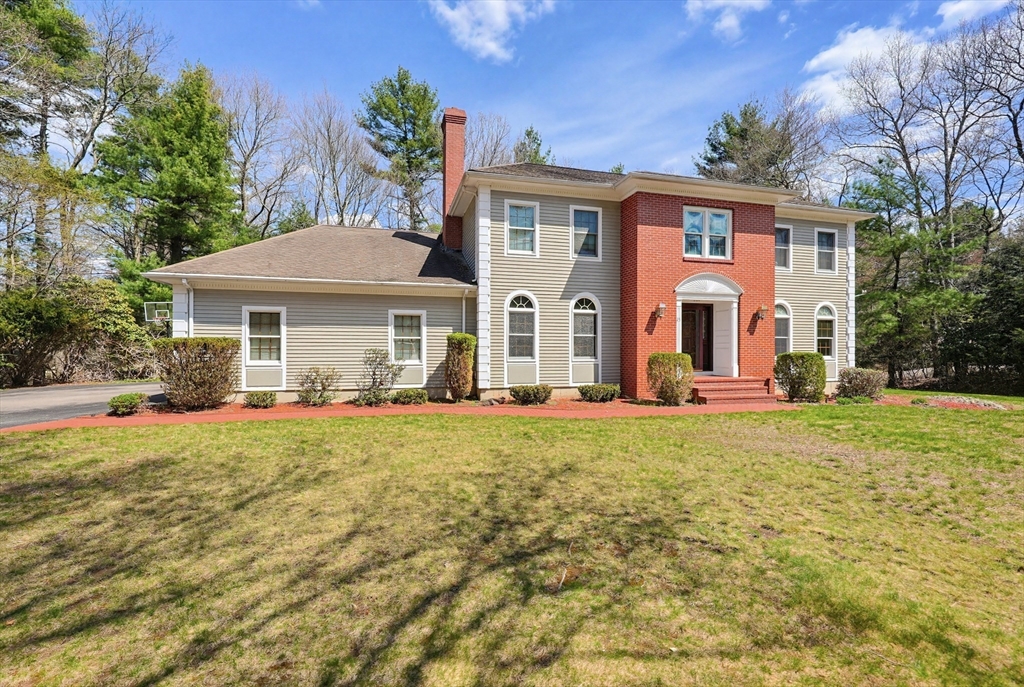
Welcome to the prestigious Heritage Glen Estates in N. Easton. The home’s classic curb appeal makes a striking first impression. A timeless façade—featuring a warm brick center, symmetrical windows, and graceful architectural lines. Step through the front entrance and into a dramatic two-story foyer, highlighting the home’s welcoming ambiance. A sweeping staircase with warm wood tones and detailed craftsmanship serves as a stunning focal point, setting the tone for the quality and care found throughout the home. The open yet defined layout allows for an effortless flow between spaces while still offering distinct areas for living and entertaining. Adjacent spaces offer flexibility for formal dining or additional sitting areas, ideal for hosting. The primary en-suite is a sanctuary retreat with a jacuzzi bath and wardrobe. With 3.5 bathrooms throughout, the home is thoughtfully designed to meet the needs of a modern household, balancing style & practicality. Get ready to be wow'd!
This home has been viewed 5 times
Last Checked: April 27th, 2026 at 5:28am (Source: MLS PIN #73506066)
Garage Parking
Air Conditioning
Waterview
Lead Paint Free
General Information for 23 Cornerstone Dr, Easton MA 02356
Listing ID73506066
Property TypeSingle Family / Detached
Price$1,150,000 ($316.28/SqFt)
StyleColonial
CityEaston
CountyBristol
MLS AreaNorth Easton
Neighborhood(s)
Garage Parking3
ZoningR
Year Built1992
Year Built SourcePublic Records
Year Built DetailsActual
Handicap Access / Features0
Interior Features for 23 Cornerstone Dr, Easton MA 02356
Approximate Living Area Total3636
Living Area Includes BasementNo
Rooms10
Bedrooms4
Primary En Suite BathroomYes
BasementFull
Cooling1, Split
Fireplaces
AppliancesRange
FlooringTile
Electric220 Volts
Exterior Features for 23 Cornerstone Dr, Easton MA 02356
Approximate Lot Size (Acres)0.92
Approximate Lot Size (Square Feet)40075
Total Parking21 (3 Garage)
Garage Parking3
WaterPublic
SewerPrivate Sewer
Lot FeaturesGentle Sloping
Parking Features1
Exterior FeaturesPorch
Foundation Materials
Construction MaterialsFrame
Road Frontage Type
Patio & PorchCovered
Roof MaterialAsphalt/fiberglass Shingles
Utility Connections110 Volts
Water ViewsNo
Water Views Features
Waterfront0
Waterfront Features
Pool Features
Horse Permitted0
Horse Amenities
Disclosures for 23 Cornerstone Dr, Easton MA 02356
Lead PaintNone
UFFI
Living Area Includes BasementNo
Living Area Disclosure
Building Area SourcePublic Records
Special Listing Conditions
ExclusionsWasher And Dryer Excluded. Curtain Rods In Primary Belong To Stager.
Title 5D
Compensation Based On
Financial Information for 23 Cornerstone Dr, Easton MA 02356
Association Fee
Association Fee Frequency
Association Fee Includes
Real Estate Tax12844
Tax Year2025
Assessed Value$1,029,200
Location Information for 23 Cornerstone Dr, Easton MA 02356
Elementary SchoolCenter
Middle SchoolEaston Middle
High SchoolOliver Ames
Neighborhood(s)
MLS AreaNorth Easton
Area AmenitiesWalk/jog Trails
Contact Information for 23 Cornerstone Dr, Easton MA 02356
Agent
Name: Mary Yazbeck
Payment Calculator
, Interest
Property Taxes 1070.33
Principal & Interest 7085.93
HOA Dues
Exclusive Listing Agent
Yazbeck Realty Group LLC
Mary Yazbeck
Office Phone