



Active
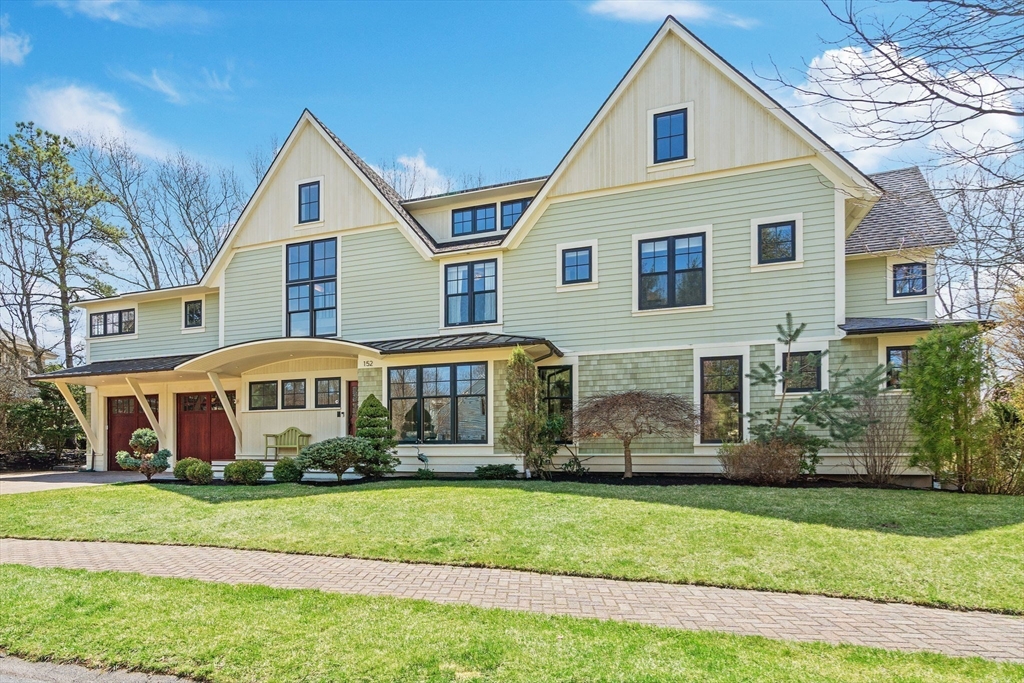
152 Partridge Lane, Concord MA 01742
$3,749,000
Estimated $26,178/month Calculator Single Family
5 Bedrooms
Baths
8259
Total Parking: 9 (2 Garage)
20,436 (0.47)
Built in 2010
THIS ONE-OF-KIND JEREMIAH ECK DESIGN SITS HIGH ABOVE HEYWOOD MEADOWS IN AN ESTABLISHED & SOUGHT-AFTER CUL-DE-SAC NEIGHBORHOOD! A LUXURIOUS SUN-FILLED MASTERPIECE that offers architectural artistry! The 3 story floating staircase, vaulted ceilings, oversized windows, texture-rich wood floors are like no other home! Evoking the finest design theory, this open-concept kitchen & family room offers access to a screen porch with breathtaking woodland views! Upstairs 5 spacious bedrooms – EACH FEATURES WICs & ENSUITE BATHS! A dreamy primary suite boasts a private spacious deck, vaulted ceilings, WIC & luxurious bath. Finished 3rd floor offers endless possibilities - a gym, additional office or play room! In the lower level you will find a MOVIE THEATRE, WINE CELLAR, PLAYROOM & full bath! 2 car garage has a large & separate storage room! The backyard offers fantastic privacy & a spacious patio! THIS IS ONE OF THE MOST CAPTIVATING HOMES IN CONCORD CENTER w/a BACKYARD PATH THAT LEADS TO TOWN!
This home has been viewed 7 times
Last Checked: April 27th, 2026 at 5:23am (Source: MLS PIN #73506023)
Garage Parking
Green Features
Air Conditioning
Waterview
Lead Paint Free
General Information for 152 Partridge Lane, Concord MA 01742
Listing ID73506023
Property TypeSingle Family / Detached
Price$3,749,000 ($453.93/SqFt)
StyleColonial
CityConcord
CountyMiddlesex
Neighborhood(s)
Garage Parking2
ZoningB
Year Built2010
Year Built SourcePublic Records
Year Built DetailsActual,Renovated Since
Interior Features for 152 Partridge Lane, Concord MA 01742
Approximate Living Area Total8259
Living Area Includes BasementYes
Rooms14
Bedrooms5
Primary En Suite BathroomYes
BasementFull
Cooling1, Split
Fireplaces
AppliancesRange
FlooringTile
Electric220 Volts
Exterior Features for 152 Partridge Lane, Concord MA 01742
Approximate Lot Size (Acres)0.47
Approximate Lot Size (Square Feet)20436
Total Parking9 (2 Garage)
Garage Parking2
WaterPublic
SewerPrivate Sewer
Lot Features
Parking Features1
Exterior FeaturesPorch
Foundation Materials
Construction MaterialsFrame
Road Frontage Type
Patio & PorchCovered
Roof MaterialAsphalt/fiberglass Shingles
Utility Connections110 Volts
Water ViewsNo
Water Views Features
Waterfront0
Waterfront Features
Pool Features
Horse Permitted0
Horse Amenities
Disclosures for 152 Partridge Lane, Concord MA 01742
Lead PaintNone
UFFI
Living Area Includes BasementYes
Living Area Disclosure
Building Area SourceOwner
Special Listing Conditions
ExclusionsWasher And Dryer Excluded. Curtain Rods In Primary Belong To Stager.
Title 5A
Compensation Based On
Financial Information for 152 Partridge Lane, Concord MA 01742
Association Fee
Association Fee Frequency
Association Fee Includes
Real Estate Tax36932.1
Tax Year2026
Assessed Value$2,789,700
Location Information for 152 Partridge Lane, Concord MA 01742
Elementary SchoolAlcott
Middle SchoolCms
High SchoolCchs
Neighborhood(s)
Area AmenitiesWalk/jog Trails
Contact Information for 152 Partridge Lane, Concord MA 01742
Payment Calculator
, Interest
Property Taxes 3077.68
Principal & Interest 23100.15
HOA Dues
Exclusive Listing Agent
The Attias Group, LLC
The Zur Attias Team
Office Phone