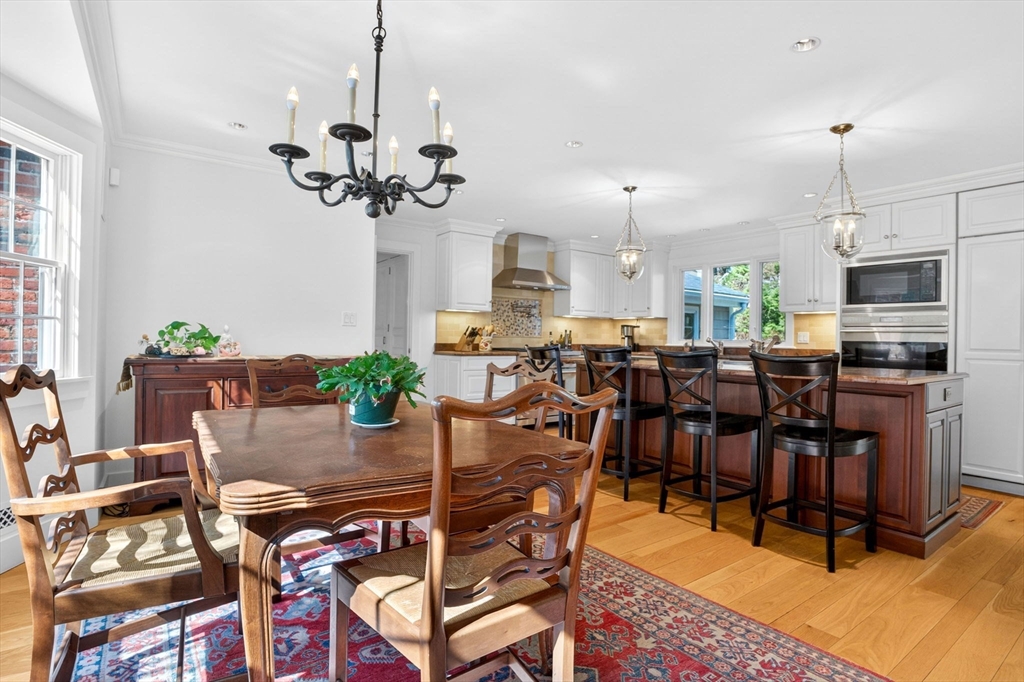
CAN STILL SHOW! New Septic being done. Tucked away on a private road, this charming red-brick French Colonial proves homes aren't built like this anymore and you'll see it the moment you enter! The elegant floor plan boasts formal living & dining spaces but the heart of the home is the spectacular chef’s kitchen. Boasting premium SS Wolf appliances, a spacious island with prep sink, freezer drawers and plenty of bar seating. An inviting f/p flanked by built-ins and a large bow window set the scene overlooking the expansive yard and manicured gardens.The sun-drenched sunroom flows effortlessly onto a massive bluestone patio made for summer entertaining. Designed for effortless living, the first floor primary suite offers a serene, private retreat, while three bedrooms (one ensuite) sit upstairs. Future expansion awaits in the storage space over the garage. Below a dream lower level unfolds with a second fireplace and a bespoke wine cellar built for your collection. Close to Wellesley.
This home has been viewed 8 times
Last Checked: June 30th, 2026 at 4:30am (Source: MLS PIN #73505917)
Garage Parking
Air Conditioning
Waterview
Lead Paint Free
General Information for 8 Buttercup Ln, Dover MA 02030
Listing ID73505917
Property TypeSingle Family / Detached
Price$2,499,000 ($412.65/SqFt)
StyleColonial
CityDover
CountyNorfolk
Neighborhood(s)
Garage Parking2
ZoningR1
Year Built1955
Year Built SourcePublic Records
Year Built DetailsActual,Renovated Since
Interior Features for 8 Buttercup Ln, Dover MA 02030
Approximate Living Area Total6056
Living Area Includes BasementYes
Rooms12
Bedrooms4
Primary En Suite BathroomYes
BasementFull
Cooling1, Split
Fireplaces
AppliancesRange
FlooringTile
Electric
Exterior Features for 8 Buttercup Ln, Dover MA 02030
Approximate Lot Size (Acres)1.31
Approximate Lot Size (Square Feet)57194
Total Parking9 (2 Garage)
Garage Parking2
WaterPrivate
SewerPrivate Sewer
Lot FeaturesGentle Sloping
Parking Features1
Exterior FeaturesPorch
Foundation Materials
Construction MaterialsFrame
Road Frontage Type
Patio & PorchCovered
Roof MaterialAsphalt/fiberglass Shingles
Utility Connections110 Volts
Water ViewsNo
Water Views Features
Waterfront0
Waterfront Features
Pool Features
Horse Permitted0
Horse Amenities
Disclosures for 8 Buttercup Ln, Dover MA 02030
Lead PaintNone
UFFI
Living Area Includes BasementYes
Living Area Disclosure
Building Area SourcePublic Records
Special Listing Conditions
ExclusionsAll Appliances To Remain.
Title 5B
Compensation Based On
Financial Information for 8 Buttercup Ln, Dover MA 02030
Association Fee
Association Fee Frequency
Association Fee Includes
Real Estate Tax17553
Tax Year2025
Assessed Value$1,557,500
Location Information for 8 Buttercup Ln, Dover MA 02030
Elementary SchoolChickering
Middle SchoolDover/Sherborn
High SchoolDover/Sherborn
Neighborhood(s)
Area AmenitiesWalk/jog Trails
Contact Information for 8 Buttercup Ln, Dover MA 02030