



Pending
184 Pleasantdale Rd., Rutland MA 01543
$759,900
Estimated $5,325/month Calculator Single Family
4 Bedrooms
Baths
3622
Total Parking: 10 (2 Garage)
163,786 (3.76)
Built in 1993
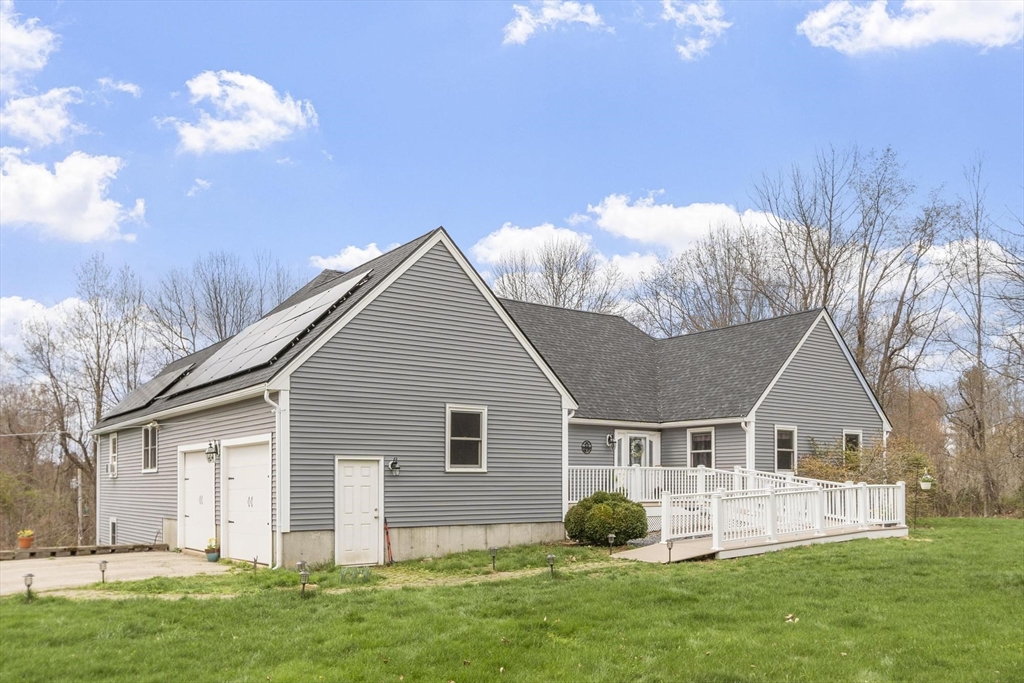
Exceptional opportunity to own this unique contemporary ranch nestled on 3.76 acres offering complete privacy. This one-level home offers over 2,000 sq ft of main-level living, plus a beautifully finished lower level with over 1,400 sq ft—perfect for an ideal in-law setup. The lower level features a kitchenette, bedroom, family room, full bath, bonus room & private exterior access.The main living area boasts an open floor plan with cathedral ceilings and a loft. The newly renovated kitchen is a standout, featuring LVP flooring, quartz countertops, tile backsplash, and brand-new appliances. The spacious primary bedroom easily accommodates a king-sized bed, while additional bedrooms are thoughtfully positioned on the opposite side of the home for added privacy. Recent updates include new roof in 2022, windows & furnace 2019. Enjoy ample storage & parking, along with a low-maintenance exterior featuring vinyl siding & composite decking. This home is the property you have been waiting for!
This home has been viewed 7 times
Last Checked: May 7th, 2026 at 6:33am (Source: MLS PIN #73505691)
Garage Parking
Green Features
Air Conditioning
Waterview
Lead Paint Free
General Information for 184 Pleasantdale Rd., Rutland MA 01543
Listing ID73505691
Property TypeSingle Family / Detached
Price$759,900 ($209.8/SqFt)
StyleColonial
CityRutland
CountyWorcester
Neighborhood(s)
Garage Parking2
ZoningR
Year Built1993
Year Built SourcePublic Records
Year Built DetailsActual
Interior Features for 184 Pleasantdale Rd., Rutland MA 01543
Approximate Living Area Total3622
Living Area Includes BasementYes
Rooms9
Bedrooms4
Primary En Suite BathroomYes
BasementFull
CoolingSplit
Fireplaces
AppliancesRange
FlooringTile
Electric220 Volts
Exterior Features for 184 Pleasantdale Rd., Rutland MA 01543
Approximate Lot Size (Acres)3.76
Approximate Lot Size (Square Feet)163786
Total Parking10 (2 Garage)
Garage Parking2
WaterPrivate
SewerPrivate Sewer
Lot FeaturesGentle Sloping
Parking Features1
Exterior FeaturesPorch
Foundation Area0
Foundation Materials
Construction MaterialsFrame
Road Frontage Type
Patio & PorchCovered
Roof MaterialAsphalt/fiberglass Shingles
Utility Connections110 Volts
Water ViewsNo
Water Views Features
Waterfront0
Waterfront FeaturesRiver
Pool Features
Horse Permitted0
Horse AmenitiesRiver
Disclosures for 184 Pleasantdale Rd., Rutland MA 01543
Lead PaintNone
UFFI
Living Area Includes BasementYes
Living Area Disclosure
Building Area SourceMeasured
Special Listing Conditions
ExclusionsAll Appliances To Remain.
Title 5D
Compensation Based On
Financial Information for 184 Pleasantdale Rd., Rutland MA 01543
Association Fee
Association Fee Frequency
Association Fee Includes
Real Estate Tax7712
Tax Year2025
Assessed Value$541,600
Location Information for 184 Pleasantdale Rd., Rutland MA 01543
Middle SchoolCentral Tree Middle School
High SchoolWachusett Regional H.S.
Neighborhood(s)
Area AmenitiesWalk/jog Trails
Contact Information for 184 Pleasantdale Rd., Rutland MA 01543
Agent
Name: Shannon Johnson
Payment Calculator
, Interest
Property Taxes 642.67
Principal & Interest 4682.26
HOA Dues
Exclusive Listing Agent
Janice Mitchell R.E., Inc
Shannon Johnson
Office Phone