



Active
167 Burlington Street, Lexington MA 02420
$3,095,000
Estimated $19,070/month Calculator Single Family
5 Bedrooms
Baths
5161
Total Parking: 8 (2 Garage)
16,807 (0.39)
Built in 2025
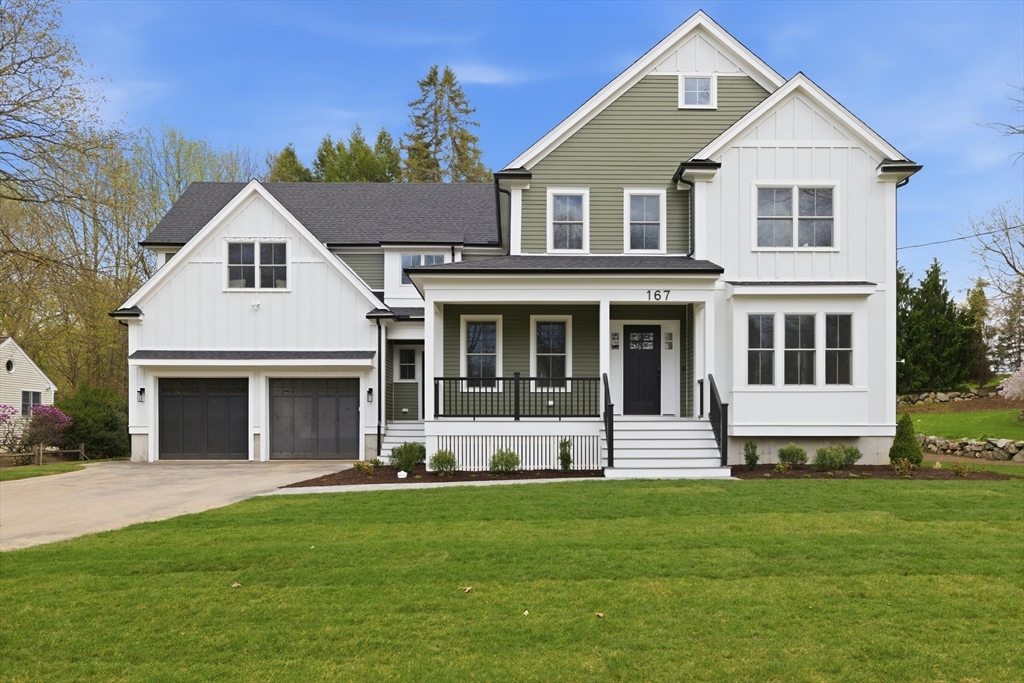
Some homes just get the layout right. This five-bedroom home combines wonderful entertaining spaces, thoughtful design, and the flexibility that makes everyday living easy. Start with the inviting front porch and distinctive barn-inspired detail above the garage. Step inside and you'll find a beautiful foyer with herringbone hardwood floors, a hint of the craftsmanship throughout. The living room, with its wall of custom built-ins, is a cozy spot to curl up with a book or enjoy a little quiet time. Hosting a crowd? The generous dining room can handle it, and the adjoining butler's pantry makes entertaining a breeze. A separate walk-in pantry provides even more storage. The kitchen is the heart of this home, with plenty of room to cook, gather, and spread out. It flows into the spacious family room, where a gas fireplace adds warmth and character. This is where everyone will want to be! One of the smartest features is the first-floor bedroom and full bath, tucked away beyond the oversized mudroom. Guests can enjoy their privacy, or the space can easily become a home office. Upstairs, the primary suite has its own sitting area and an incredible THREE walk-in closets. No fighting over closet space here! A second bedroom enjoys a private ensuite bath, while two additional bedrooms share a Jack and Jill bathroom. The outdoor space is just as appealing. Enjoy dinner on the deck, gather around the patio fire pit, or take advantage of the generous backyard with room for games, gardening, and plenty of fun. What I love about this home is how comfortably it accommodates both a busy household and a houseful of guests. Large rooms where you want them, private spaces when you need them, and storage where it matters. Add in the charming architectural details, a terrific connection between indoor and outdoor living, and a floor plan designed for the way people actually live. This is a home that makes sense, feels welcoming, and has plenty of personality to go along with all that space.
This home has been viewed 14 times
Last Checked: October 28th, 2026 at 9:43am (Source: MLS PIN #73505579)
Garage Parking
Air Conditioning
Lead Paint Free
General Information for 167 Burlington Street, Lexington MA 02420
Listing ID73505579
Property TypeSingle Family / Detached
Price$3,095,000 ($599.69/SqFt)
StyleColonial
CityLexington
CountyMiddlesex
Neighborhood(s)
Garage Parking2
ZoningRO
Year Built2025
Year Built SourceBuilder
Year Built DetailsActual
Interior Features for 167 Burlington Street, Lexington MA 02420
Approximate Living Area Total5161
Living Area Includes BasementYes
Rooms10
Bedrooms5
Primary En Suite BathroomYes
BasementFull
Cooling1, Split
Fireplaces
AppliancesRange
FlooringTile
Electric
Exterior Features for 167 Burlington Street, Lexington MA 02420
Approximate Lot Size (Acres)0.39
Approximate Lot Size (Square Feet)16807
Total Parking8 (2 Garage)
Garage Parking2
WaterPublic
SewerPublic Sewer
Lot Features
Parking Features1
Exterior FeaturesPorch
Foundation Materials
Construction Materials
Road Frontage Type
Patio & PorchCovered
Roof Material
Utility Connections
Water Views
Water Views Features
Waterfront0
Waterfront Features
Pool Features
Horse Permitted0
Horse Amenities
Disclosures for 167 Burlington Street, Lexington MA 02420
Lead PaintNone
UFFI
Living Area Includes BasementYes
Living Area Disclosure
Building Area SourceOwner
Special Listing Conditions
ExclusionsWall Mounted Vac In Garage. Hose Reels. Tv Wall Mounts. Japanese Maple Tree.
Compensation Based On
Financial Information for 167 Burlington Street, Lexington MA 02420
Association Fee
Association Fee Frequency
Association Fee Includes
Real Estate Tax0
Tax Year2026
Assessed Value$0
Location Information for 167 Burlington Street, Lexington MA 02420
Elementary SchoolEstabrook
Middle SchoolDiamond
High SchoolLexington High
Neighborhood(s)
Area Amenities
Contact Information for 167 Burlington Street, Lexington MA 02420
Agent
Name: Beth Sager Group
Payment Calculator
, Interest
Property Taxes 0
Principal & Interest 19070.41
HOA Dues
Exclusive Listing Agent
Keller Williams Realty Boston Northwest
Beth Sager Group
Office Phone