

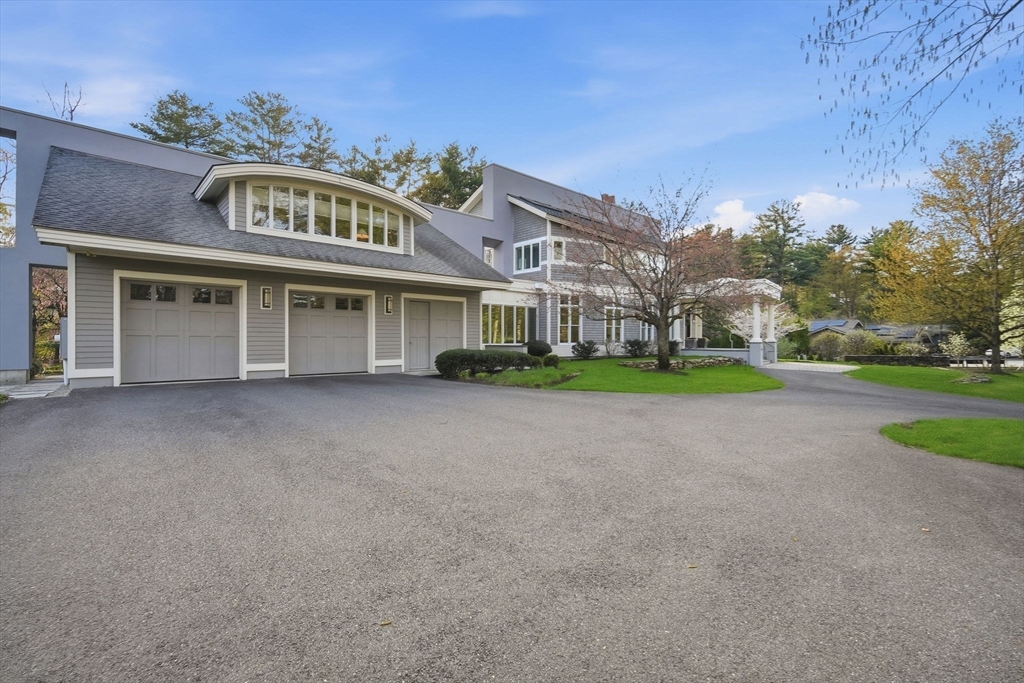


Active
24 Prynne Ridge Rd, Longmeadow MA 01106
$1,995,000
Estimated $14,589/month Calculator Single Family
6 Bedrooms
Baths
6346
Total Parking: 9 (2 Garage)
42,197 (0.97)
Built in 2007
Situated along LCC 2nd Fairway, this SPECTACULAR Laplante built home features an open floor plan, perfect for both entertaining and everyday living.The chef’s kitchen is equipped with STUNNING marble and granite countertops, premium cabinetry, high-end appliances, and a beautiful center island. Adjacent to the kitchen, you will find a wet bar, a sunroom, an inviting dining area, and a family room featuring a beamed ceiling, gas fireplace, and floor-to-ceiling glass doors that open to a spacious Goshen Stone patio. The main level also includes a music room, a second wet bar, an impressive study with rich details, Handsome fireplace, two half baths and a separate bedroom or office with a full bath.The second level features NEW HARDWOOD FLOORS with a INVITING PRIMAY SUITE, an enormous walk-in closet, a sitting room, and a spa-like bathroom. Two additional bedrooms and another full bath complete this floor. The lower level offers two more bedrooms, a full bathroom and a recreational room.
This home has been viewed 8 times
Last Checked: July 17th, 2026 at 5:08am (Source: MLS PIN #73505169)
Garage Parking
Air Conditioning
Waterview
Lead Paint Free
General Information for 24 Prynne Ridge Rd, Longmeadow MA 01106
Listing ID73505169
Property TypeSingle Family / Detached
Price$1,995,000 ($314.37/SqFt)
StyleColonial
CityLongmeadow
CountyHampden
Neighborhood(s)
Garage Parking2
ZoningRA1
Year Built2007
Year Built SourcePublic Records
Year Built DetailsApproximate
Interior Features for 24 Prynne Ridge Rd, Longmeadow MA 01106
Approximate Living Area Total6346
Living Area Includes BasementYes
Rooms12
Bedrooms6
Primary En Suite BathroomYes
BasementFull
Cooling1, Split
Fireplaces
AppliancesRange
FlooringTile
Electric220 Volts
Exterior Features for 24 Prynne Ridge Rd, Longmeadow MA 01106
Approximate Lot Size (Acres)0.97
Approximate Lot Size (Square Feet)42197
Total Parking9 (2 Garage)
Garage Parking2
WaterPublic
SewerPublic Sewer
Lot Features
Parking Features1
Exterior FeaturesPorch
Foundation Materials
Construction MaterialsFrame
Road Frontage TypeGolf Course
Patio & PorchCovered
Roof MaterialAsphalt/fiberglass Shingles
Utility Connections110 Volts
Water ViewsNo
Water Views Features
Waterfront0
Waterfront Features
Pool Features
Horse Permitted0
Horse Amenities
Disclosures for 24 Prynne Ridge Rd, Longmeadow MA 01106
Lead PaintNone
UFFI
Living Area Includes BasementYes
Living Area Disclosure
Building Area SourcePublic Records
Special Listing Conditions
ExclusionsAll Appliances To Remain.
Compensation Based On
Financial Information for 24 Prynne Ridge Rd, Longmeadow MA 01106
Association Fee
Association Fee Frequency
Association Fee Includes
Real Estate Tax27555
Tax Year2026
Assessed Value$1,413,100
Location Information for 24 Prynne Ridge Rd, Longmeadow MA 01106
Elementary SchoolWolfswamp
Middle SchoolGlenbrook
High SchoolLhs
Neighborhood(s)
Area AmenitiesWalk/jog Trails
Contact Information for 24 Prynne Ridge Rd, Longmeadow MA 01106
Agent
Name: Paul Zingarelli
Payment Calculator
, Interest
Property Taxes 2296.25
Principal & Interest 12292.56
HOA Dues
Exclusive Listing Agent
Berkshire Hathaway HomeServices Realty Professionals
Paul Zingarelli
Office Phone