



Pending
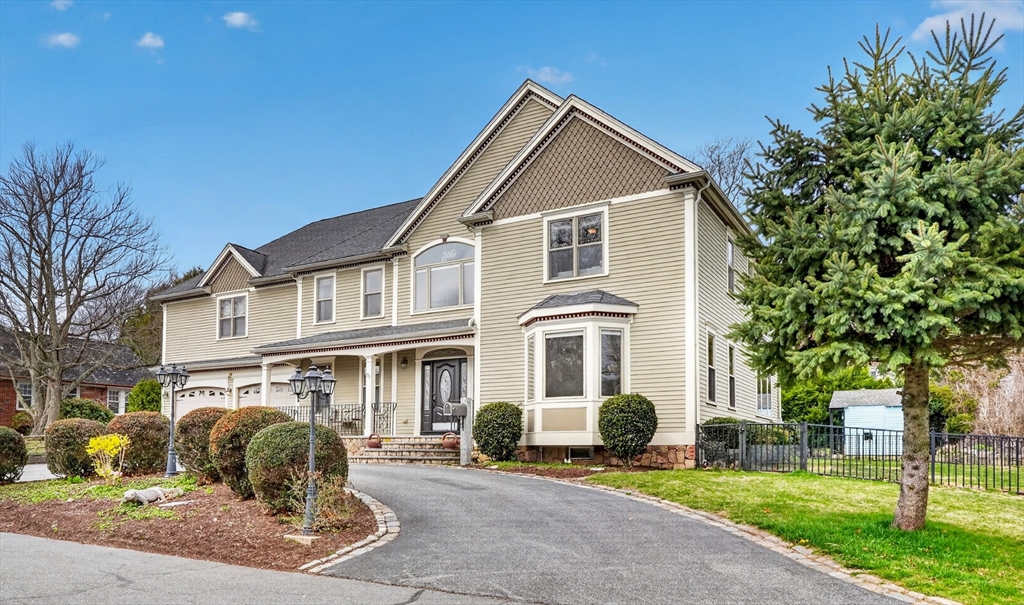
75 Bonney Street, Westwood MA 02090
$1,825,000
Estimated $12,620/month Calculator Single Family
4 Bedrooms
Baths
3814
Total Parking: 12 (3 Garage)
10,620 (0.24)
Built in 2005
Custom built builder’s own home with four levels of living space set in the desired high school neighborhood steps from the center of town. With nearly 5,000 square feet of living space, hardwood flooring throughout, high ceilings and extensive millwork, this home was built for entertaining. Enter via the covered porch to the foyer with office to your left and formal dining room to the right and oversized eat-in kitchen and fireplaced family room beyond, which step out to the heated sunroom overlooking the private yard. Half bath, mudroom and oversized two car garage with basement access finish this level. Upstairs are four generous bedrooms, including an ensuite primary with walk-in closet, steam shower and jetted tub, three more bedrooms, two full baths and laundry room. The third level is an office suite and great storage. Basement is finished with wetbar, game room, a bonus room and full bath plus second laundry. Open houses Sat & Sun 4/25 & 26 noon to 2pm
This home has been viewed 5 times
Last Checked: May 29th, 2026 at 7:18am (Source: MLS PIN #73505355)
Garage Parking
Green Features
Air Conditioning
Waterview
Lead Paint Free
General Information for 75 Bonney Street, Westwood MA 02090
Listing ID73505355
Property TypeSingle Family / Detached
Price$1,825,000 ($478.5/SqFt)
StyleColonial
CityWestwood
CountyNorfolk
Neighborhood(s)
Garage Parking3
ZoningRD
Year Built2005
Year Built SourcePublic Records
Year Built DetailsActual
Handicap Access / Features0
Interior Features for 75 Bonney Street, Westwood MA 02090
Approximate Living Area Total3814
Living Area Includes BasementNo
Rooms10
Bedrooms4
Primary En Suite BathroomYes
BasementFull
Cooling1, Split
Fireplaces
AppliancesRange
FlooringTile
Electric220 Volts
Exterior Features for 75 Bonney Street, Westwood MA 02090
Approximate Lot Size (Acres)0.24
Approximate Lot Size (Square Feet)10620
Total Parking12 (3 Garage)
Garage Parking3
WaterPublic
SewerPublic Sewer
Lot FeaturesGentle Sloping
Parking Features1
Exterior FeaturesPorch
Foundation Materials
Construction MaterialsFrame
Road Frontage Type
Patio & PorchCovered
Roof MaterialAsphalt/fiberglass Shingles
Utility Connections110 Volts
Water ViewsNo
Water Views Features
Waterfront0
Waterfront Features
Pool Features
Horse Permitted0
Horse Amenities
Disclosures for 75 Bonney Street, Westwood MA 02090
Lead PaintNone
UFFINo
Living Area Includes BasementNo
Living Area Disclosure
Building Area SourcePublic Records
Special Listing Conditions
ExclusionsAll Appliances To Remain.
Compensation Based On
Financial Information for 75 Bonney Street, Westwood MA 02090
Association Fee
Association Fee Frequency
Association Fee Includes
Real Estate Tax16497
Tax Year2026
Assessed Value$1,281,800
Location Information for 75 Bonney Street, Westwood MA 02090
Elementary SchoolMartha Jones
Middle SchoolThurston
High SchoolWestwood
Neighborhood(s)
Area AmenitiesWalk/jog Trails
Contact Information for 75 Bonney Street, Westwood MA 02090
Agent
Name: Barbara Shea
Payment Calculator
, Interest
Property Taxes 1374.75
Principal & Interest 11245.07
HOA Dues
Exclusive Listing Agent
Shea Realty Group
Barbara Shea
Office Phone