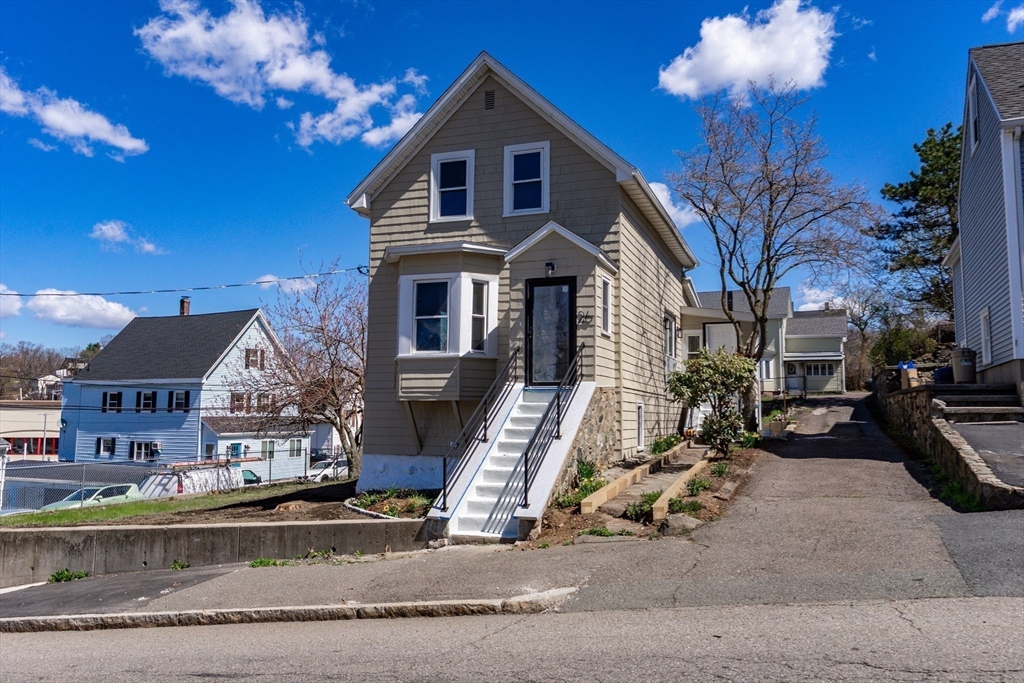
Motivated Seller!. Fully renovated and move-in ready, this beautifully updated 3-bedroom, 3-bath home blends modern style with flexible living spaces. The open-concept main level offers a bright, seamless flow between the living, dining, and kitchen areas—perfect for both everyday living and entertaining. A sought-after first-floor primary bedroom provides comfort and convenience, complete with generous closet space. A functional mudroom adds everyday practicality, offering the perfect drop zone for coats, shoes, and gear. Upstairs, you’ll find two bedrooms, each well-sized with ample closets, offering comfort and privacy for family or guests. The finished basement expands your living space with a family room and a dedicated office—ideal for working from home, au pair suite, a media room, or a play area. Outside, the expansive yard offers endless possibilities—create your dream outdoor oasis, garden retreat, or entertaining space. Offers due by Monday July 13, 2026 at 2PM.
This home has been viewed 6 times
Last Checked: July 14th, 2026 at 4:31am (Source: MLS PIN #73501010)
Air Conditioning
Waterview
Lead Paint Free
General Information for 26 Central Ave, Malden MA 02148
Listing ID73501010
Property TypeSingle Family / Detached
Price$849,000 ($477.5/SqFt)
StyleColonial
CityMalden
CountyMiddlesex
Neighborhood(s)
Garage Parking0
ZoningResA
Year Built1900
Year Built SourcePublic Records
Year Built DetailsUnknown/Mixed
Handicap Access / Features0
Interior Features for 26 Central Ave, Malden MA 02148
Approximate Living Area Total1778
Living Area Includes BasementYes
Rooms6
Bedrooms3
Primary En Suite BathroomYes
BasementFull
Cooling1, Split
Fireplaces
AppliancesRange
Flooring
Electric
Exterior Features for 26 Central Ave, Malden MA 02148
Approximate Lot Size (Acres)0.11
Approximate Lot Size (Square Feet)5001
Total Parking2
Garage Parking0
WaterPublic
SewerPublic Sewer
Lot FeaturesGentle Sloping
Parking Features1
Exterior FeaturesPorch
Foundation Materials
Construction MaterialsFrame
Road Frontage Type
Patio & PorchCovered
Roof MaterialAsphalt/fiberglass Shingles
Utility Connections110 Volts
Water ViewsNo
Water Views Features
Waterfront0
Waterfront Features
Pool Features
Horse Permitted0
Horse Amenities
Disclosures for 26 Central Ave, Malden MA 02148
Lead PaintNone
UFFI
Living Area Includes BasementYes
Living Area Disclosure
Building Area SourceOther
Special Listing Conditions
ExclusionsAll Appliances To Remain.
Compensation Based On
Financial Information for 26 Central Ave, Malden MA 02148
Association Fee
Association Fee Frequency
Association Fee Includes
Real Estate Tax5845
Tax Year2025
Assessed Value$516,300
Location Information for 26 Central Ave, Malden MA 02148
Neighborhood(s)
Area AmenitiesWalk/jog Trails
Contact Information for 26 Central Ave, Malden MA 02148
Agent
Name: Stephanie A. Locke
Office
Name: Sagan Harborside Sotheby's International Realty