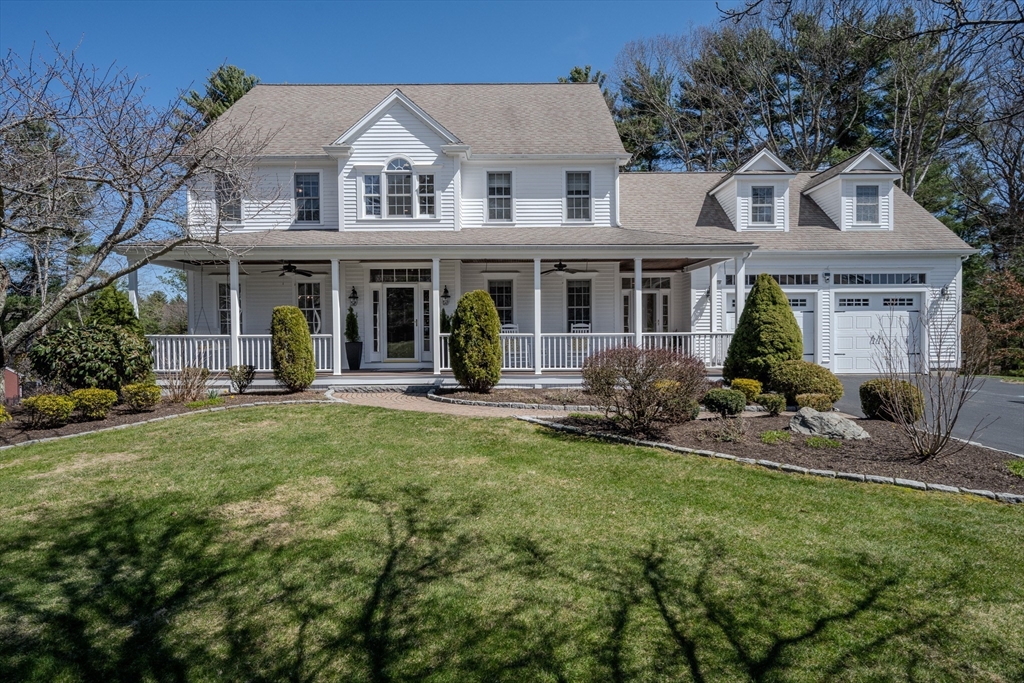
Welcome to a custom expansive 5-bedroom, 3.5-bath home that offers the perfect blend of space, comfort, and scenic beauty, set on a picturesque pond with direct access and breathtaking water views throughout. Designed with both everyday living and entertaining in mind, the home features generously sized living areas, seamless indoor-outdoor flow, and an abundance of natural light. A well-appointed kitchen opens to inviting gathering spaces, ideal for hosting, while multiple flexible rooms provide excellent options for private home offices or creative workspaces, perfect for today’s remote lifestyle. Upstairs, spacious bedrooms offer comfort and privacy, complemented by a walk-up attic. The finished walk-out lower level adds even more versatility, complete with a dedicated home gym, bonus room with a fireplace and easy access to the outdoors. Whether you're enjoying peaceful mornings overlooking the water or entertaining guests in style, this home delivers a rare combination.
This home has been viewed 10 times
Last Checked: June 25th, 2026 at 4:30am (Source: MLS PIN #73505096)
Garage Parking
Air Conditioning
Waterview
Waterfront
Lead Paint Free
General Information for 31 Hunt Dr, Stoughton MA 02072
Listing ID73505096
Property TypeSingle Family / Detached
Price$1,275,000 ($219.83/SqFt)
StyleColonial
CityStoughton
CountyNorfolk
Neighborhood(s)
Garage Parking2
ZoningRB
Year Built2000
Year Built SourcePublic Records
Year Built DetailsActual
Interior Features for 31 Hunt Dr, Stoughton MA 02072
Approximate Living Area Total5800
Living Area Includes BasementYes
Rooms11
Bedrooms5
Primary En Suite BathroomYes
BasementFull
Cooling1, Split
Fireplaces
AppliancesRange
FlooringTile
Electric220 Volts
Exterior Features for 31 Hunt Dr, Stoughton MA 02072
Approximate Lot Size (Acres)1.26
Approximate Lot Size (Square Feet)55016
Total Parking8 (2 Garage)
Garage Parking2
WaterPrivate
SewerPublic Sewer
Lot FeaturesGentle Sloping
Parking Features1
Exterior FeaturesPorch
Foundation Materials
Construction MaterialsFrame
Road Frontage Type
Patio & PorchCovered
Roof MaterialAsphalt/fiberglass Shingles
Utility Connections110 Volts
Water ViewsYes
Water Views FeaturesBay
Waterfront1
Waterfront FeaturesRiver
Pool Features
Horse Permitted0
Horse AmenitiesRiver
Disclosures for 31 Hunt Dr, Stoughton MA 02072
Lead PaintNone
UFFI
Living Area Includes BasementYes
Living Area Disclosure
Building Area SourceAppraiser
Special Listing Conditions
ExclusionsWasher And Dryer Excluded. Curtain Rods In Primary Belong To Stager.
Compensation Based On
Financial Information for 31 Hunt Dr, Stoughton MA 02072
Association Fee
Association Fee Frequency
Association Fee Includes
Real Estate Tax11627
Tax Year2025
Assessed Value$939,200
Location Information for 31 Hunt Dr, Stoughton MA 02072
Neighborhood(s)
Area AmenitiesWalk/jog Trails
Contact Information for 31 Hunt Dr, Stoughton MA 02072