



Canceled
12 Auburn St, Boston MA 02129
$2,549,000
Estimated $5,583/month Calculator Multi Family
Total Units: 2
Price Per Unit: $1,274,500
Total Rent: 30000/year
Estimated CAP Rate:
3 Bedrooms
Baths
3360
Total Parking: 3 (1 Garage)
1,946 (0.04)
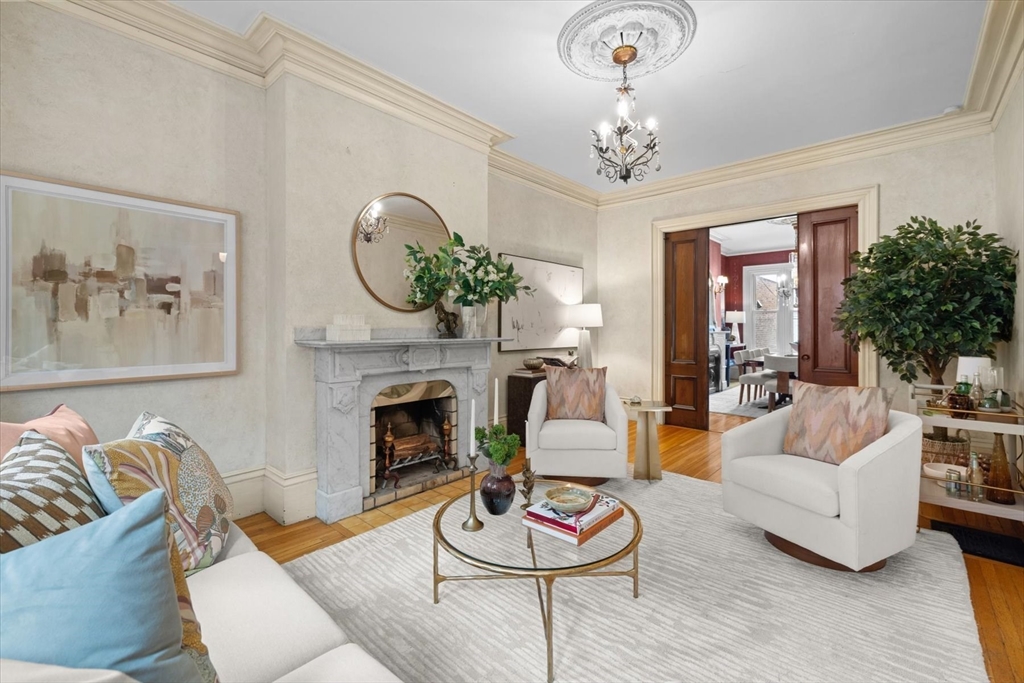
Scale, history, and value rarely align like this on the flat of Charlestown. Spanning four levels and 3,360 square feet, this 1880 brick brownstone offers more space, more parking, and more fireplaces than nearly anything else in the neighborhood today, at a price that leaves real room in the budget. The main and upper levels live as a gracious single-family home with an updated kitchen, formal dining room, four fireplaces, and a private deck and patio. A garden-level suite with its own entry adds flexibility as a guest suite or office, plus a clear path to reconfiguring the upper floors into the two-bedroom, single-level layout Charlestown families want. A deeded heated garage plus two more spaces round out a rare three-car footprint near Main Street, the Navy Yard, and the waterfront. A newly improved price on a home with room to make it your own.
This home has been viewed 14 times
Last Checked: September 14th, 2026 at 6:29am (Source: MLS PIN #73504174)
Gross Income: $30,000
Gross Expenses: $17,400
Net Income Calc: $12,600
Water Views
Annual Expenses for 12 Auburn St, Boston MA 02129
Total Gross Expenses (Calculated)$17,400/year
APOD AvailableNo
Heating
Electricity
Water
Gas
Insurance
Sewer
Trash Removal
Repair & Maintenance
Management
Miscellaneous
Real Estate Tax17400
Annual Income & Unit Breakdown for 12 Auburn St, Boston MA 02129
Total Gross Income (Calculated)$30,000
Unit 1
Rental Income$0
LeaseN
Bedrooms2
Bathrooms2 Full, 1 Half
Floor2
Levels in Unit3
Rent Includes
Unit 2
Rental Income$0
LeaseN
Bedrooms1
Bathrooms1 Full
Floor1
Levels in Unit1
Rent Includes
General Information for 12 Auburn St, Boston MA 02129
Listing ID73504174
Property TypeMulti Family / Attached
Price2549000 ($758.63/SqFt)
StyleMulti Family
CityBoston
CountySuffolk
MLS AreaCharlestown
Neighborhood(s)
Approximate Living Area Total3360
Approximate Lot Size (Acres)0.04
Total Parking3 (1 Garage)
Garage Parking1
Year Built1880
Year Built SourcePublic Records
Year Built DetailsActual
WaterPublic
SewerPublic Sewer
Electric
Hot Water
Roof MaterialAsphalt/fiberglass Shingles
BasementFull
Construction MaterialsFrame
Lot Features
Foundation Description
Accessible Features
Outdoor Space
ZoningR2
Water ViewsNo
Water Views Features
Waterfront0
Waterfront Features
Terms
Disclosures for 12 Auburn St, Boston MA 02129
Lead PaintNone
UFFI
Living Area Includes BasementYes
Living Area Disclosure
Building Area SourceOther
ExclusionsWall Mounted Vac In Garage. Hose Reels. Tv Wall Mounts. Japanese Maple Tree.
Financial Data Source
Total Gross Expenses By Broker
Total Gross Income By Broker
Total Net Income By Broker
Short Sale / Forclosure (Bank Owned)
Compensation Based On
Financial Information for 12 Auburn St, Boston MA 02129
Real Estate Taxes17400
Tax Year2025
Assessed Value$1,502,600
Financial Data Source
Total Gross Expenses By Broker
BostonRealEstate.com Gross Expenses
Total Gross Income By Broker
BostonRealEstate.com Gross Income
Total Net Income By Broker
BostonRealEstate.com Gross NOI
CAP Rate (based on Broker info)
Location Information for 12 Auburn St, Boston MA 02129
Neighborhood(s)
MLS AreaCharlestown
Area AmenitiesWalk/jog Trails
Contact Information for 12 Auburn St, Boston MA 02129
Payment Calculator
, Interest
Property Taxes 1450
Principal & Interest 15706.13
HOA Dues
Exclusive Listing Agent
Serhant
Michael Carucci
Office Phone