



Active Under Contract
44 Piedmont St, Arlington MA 02476
$829,900
Estimated $5,795/month Calculator Single Family
2 Bedrooms
Baths
1681
Total Parking: 5 (1 Garage)
5,619 (0.13)
Built in 1956
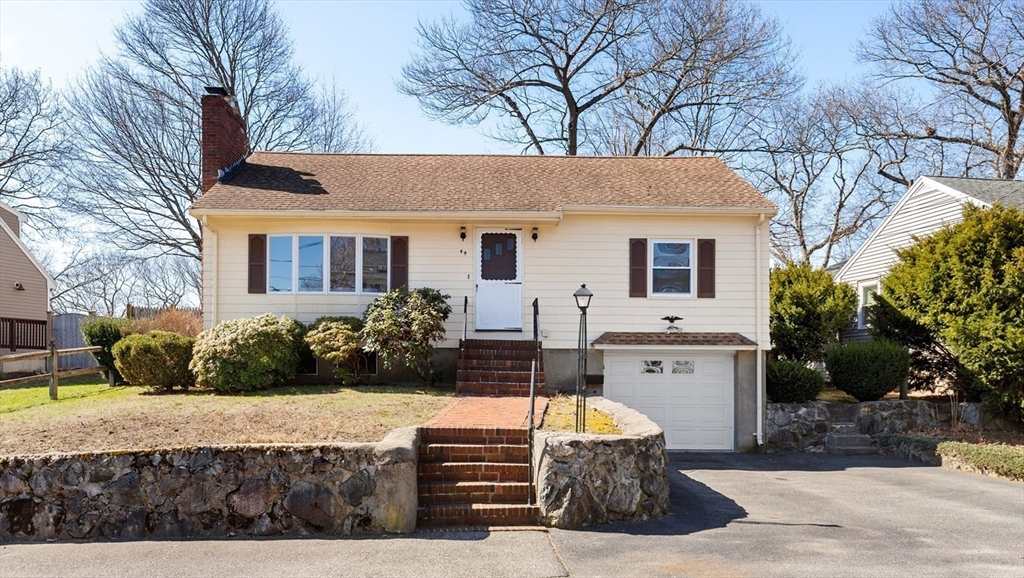
A beloved family home for over 40 years, the sellers hope the new owners love 44 Piedmont St as much as they have! They’ve enjoyed the neighbors and neighborhood, the location, and of course the house itself. With the ease of one-level living, this 1950’s ranch offers an eat-in kitchen, living room with fireplace, 2 generous sized bedrooms, and full bath on the main floor. The finished lower level has brand new carpet (2026), and the fireplaced great room offers flexible options: family room, additional bedroom, exercise space, office, etc. There’s a second full bath on this level, a large laundry area, and access to the one-car garage. Just in time for the warm weather, the fenced yard has southwest exposure and provides a sunny respite for relaxing, gardening, and enjoying our New England summers. Located about a half mile to Mass Ave, there are shopping, dining, and transportation options just a few minutes away. Harvey replacement windows throughout, house is fully insulated.
This home has been viewed 5 times
Last Checked: July 12th, 2026 at 4:28am (Source: MLS PIN #73503623)
Garage Parking
Air Conditioning
Waterview
Lead Paint Free
General Information for 44 Piedmont St, Arlington MA 02476
Listing ID73503623
Property TypeSingle Family / Detached
Price$829,900 ($493.69/SqFt)
StyleColonial
CityArlington
CountyMiddlesex
Neighborhood(s)
Garage Parking1
ZoningR1
Year Built1956
Year Built SourcePublic Records
Year Built DetailsActual
Handicap Access / Features0
Interior Features for 44 Piedmont St, Arlington MA 02476
Approximate Living Area Total1681
Living Area Includes BasementYes
Rooms5
Bedrooms2
Primary En Suite BathroomNo
BasementFull
CoolingSplit
Fireplaces
AppliancesRange
FlooringTile
Electric220 Volts
Exterior Features for 44 Piedmont St, Arlington MA 02476
Approximate Lot Size (Acres)0.13
Approximate Lot Size (Square Feet)5619
Total Parking5 (1 Garage)
Garage Parking1
WaterPublic
SewerPublic Sewer
Lot Features
Parking Features1
Exterior FeaturesPorch
Foundation Materials
Construction MaterialsFrame
Approximate Street Frontage64.00
Road Frontage Type
Patio & Porch
Roof MaterialAsphalt/fiberglass Shingles
Utility Connections110 Volts
Water ViewsNo
Water Views Features
Waterfront0
Waterfront Features
Pool Features
Horse Permitted0
Horse Amenities
Disclosures for 44 Piedmont St, Arlington MA 02476
Lead PaintNone
UFFINo
Living Area Includes BasementYes
Living Area Disclosure
Building Area SourceMeasured
Special Listing Conditions
ExclusionsAll Appliances To Remain.
Compensation Based On
Financial Information for 44 Piedmont St, Arlington MA 02476
Association Fee
Association Fee Frequency
Association Fee Includes
Real Estate Tax8174
Tax Year2026
Assessed Value$766,100
Location Information for 44 Piedmont St, Arlington MA 02476
Elementary SchoolDallin
Middle SchoolGibbs/Ottoson
High SchoolArlington High
Neighborhood(s)
Area AmenitiesWalk/jog Trails
Contact Information for 44 Piedmont St, Arlington MA 02476
Agent
Name: Judy Weinberg
Payment Calculator
, Interest
Property Taxes 681.17
Principal & Interest 5113.58
HOA Dues
Exclusive Listing Agent
Leading Edge Real Estate
Judy Weinberg
Office Phone