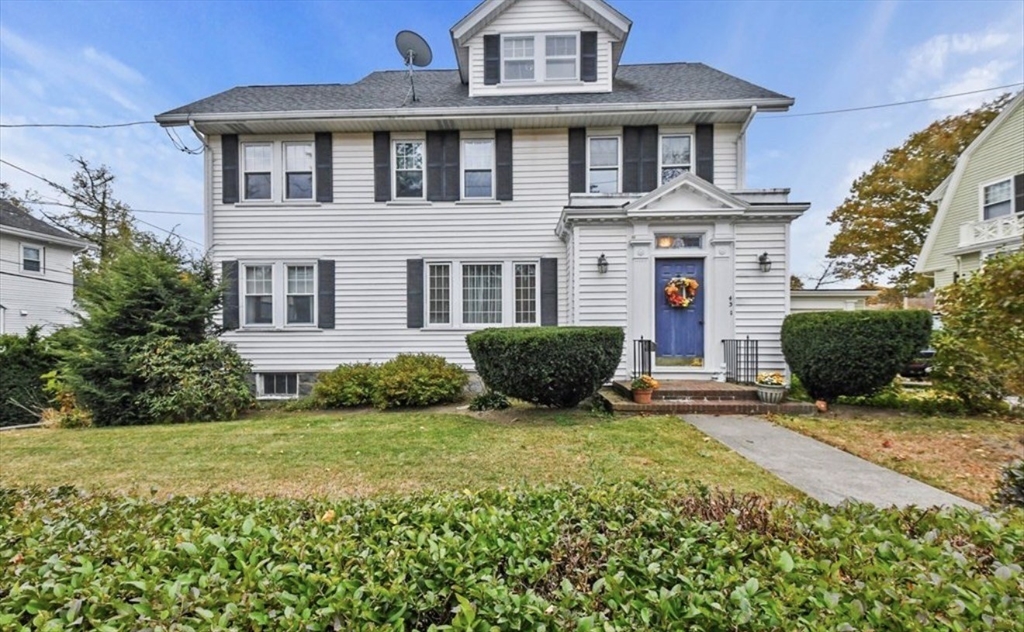
Tucked into a prime Quincy Center location, this timeless home offers an exceptional blend of space, warmth, and classic charm. From the moment you step inside, you’re welcomed by a gracious entryway, rich hardwood floors, and a striking staircase that sets the tone for what’s to come. Sunlight pours into the inviting living room, where a wood-burning fireplace, original fixtures, and charming built-ins create a space that feels both refined and comfortable. Elegant French doors open seamlessly into additional living areas—perfect for a cozy sitting room or a beautifully appointed formal dining room featuring detailed moldings and stunning glass cabinetry. The kitchen is thoughtfully updated with granite countertops, stainless steel appliances, upgraded cabinetry, and convenient in-unit laundry, while a first-floor bedroom and full bath offer flexibility for guests or single-level living. Upstairs, you’ll find generous room sizes throughout, including three spacious bedrooms.
This home has been viewed 7 times
Last Checked: April 22nd, 2026 at 5:48am (Source: MLS PIN #73503586)
Garage Parking
Green Features
Air Conditioning
Waterview
Lead Paint Free
General Information for 43 Dixwell Ave, Quincy MA 02169
Listing ID73503586
Property TypeSingle Family / Detached
Price$1,050,000 ($446.43/SqFt)
StyleColonial
CityQuincy
CountyNorfolk
Neighborhood(s)
Garage Parking2
ZoningRESA
Year Built1920
Year Built SourcePublic Records
Year Built DetailsActual
Interior Features for 43 Dixwell Ave, Quincy MA 02169
Approximate Living Area Total2352
Living Area Includes BasementNo
Rooms10
Bedrooms4
Primary En Suite BathroomYes
BasementFull
CoolingSplit
Fireplaces
AppliancesRange
FlooringTile
Electric220 Volts
Exterior Features for 43 Dixwell Ave, Quincy MA 02169
Approximate Lot Size (Acres)0.17
Approximate Lot Size (Square Feet)7528
Total Parking10 (2 Garage)
Garage Parking2
WaterPublic
SewerPublic Sewer
Lot FeaturesGentle Sloping
Parking Features1
Exterior FeaturesPorch
Foundation Materials
Construction MaterialsFrame
Road Frontage Type
Patio & PorchCovered
Roof MaterialAsphalt/fiberglass Shingles
Utility Connections110 Volts
Water ViewsNo
Water Views Features
Waterfront0
Waterfront FeaturesRiver
Pool Features
Horse Permitted0
Horse AmenitiesRiver
Disclosures for 43 Dixwell Ave, Quincy MA 02169
Lead PaintNone
UFFI
Living Area Includes BasementNo
Living Area Disclosure
Building Area SourcePublic Records
Special Listing Conditions
ExclusionsAll Appliances To Remain.
Compensation Based On
Financial Information for 43 Dixwell Ave, Quincy MA 02169
Association Fee
Association Fee Frequency
Association Fee Includes
Real Estate Tax9524
Tax Year2025
Assessed Value$826,000
Location Information for 43 Dixwell Ave, Quincy MA 02169
Elementary SchoolBernazzani
Middle SchoolCentral Middle
High SchoolQuincy High
Neighborhood(s)
Area AmenitiesWalk/jog Trails
Contact Information for 43 Dixwell Ave, Quincy MA 02169