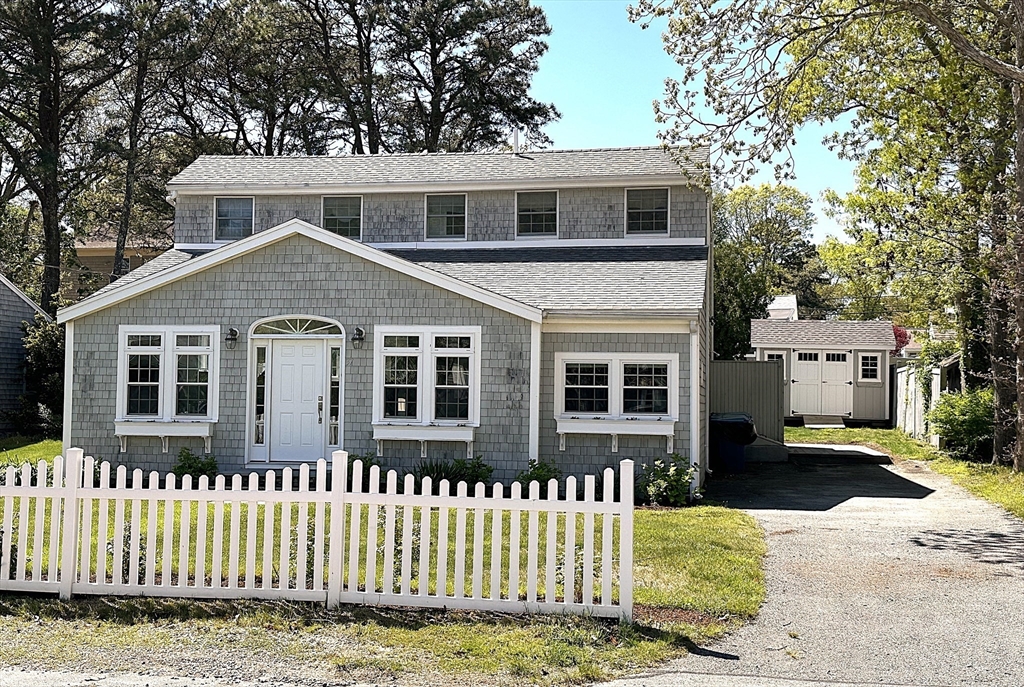
Have you been looking for a quintessential Cape Cod beach home in the heart of Popponesset? You have just found a beautifully renovated and expanded legal 5BR, 3BA home in Popponesset Village, just a 3-5 minute stroll to a private association beach with deeded rights. This home offers a rare combination of space, walkability & investment potential. Bright open floor plan with updated kitchen, center island, dining area & sunken living room with cathedral ceilings. First-floor primary suite, bonus room, and full bath finish the first level. Upstairs features 4 additional bedrooms and a full bath. Recent improvements include central A/C with new ductwork, high-efficiency heating & tankless hot water. Exterior features a 35' patio, outdoor shower, new shed, property has professionally maintained landscaping. Walk to the Popponesset Marketplace and Inn. Great rental history, rentals have been booked for this summer ask for further details.
This home has been viewed 8 times
Last Checked: June 8th, 2026 at 7:13am (Source: MLS PIN #73503501)
Air Conditioning
Waterview
Lead Paint Free
General Information for 37 Uncle Henrys Rd, Mashpee MA 02649
Listing ID73503501
Property TypeSingle Family / Detached
Price$1,899,000 ($934.55/SqFt)
StyleColonial
CityMashpee
CountyBarnstable
MLS AreaPopponesset
Neighborhood(s)
Garage Parking0
ZoningR3
Association0
Year Built1967
Year Built SourcePublic Records
Year Built DetailsActual
Interior Features for 37 Uncle Henrys Rd, Mashpee MA 02649
Approximate Living Area Total2032
Living Area Includes BasementNo
Rooms8
Bedrooms5
Primary En Suite BathroomYes
BasementFull
Cooling1, Split
Fireplaces
AppliancesRange
FlooringTile
Electric220 Volts
Exterior Features for 37 Uncle Henrys Rd, Mashpee MA 02649
Approximate Lot Size (Acres)0.15
Approximate Lot Size (Square Feet)6500
Total Parking3
Garage Parking0
WaterPublic
SewerInspection Required For Sale
Lot FeaturesGentle Sloping
Parking Features1
Exterior FeaturesPorch
Foundation Materials
Construction MaterialsFrame
Road Frontage Type
Patio & PorchCovered
Roof MaterialAsphalt/fiberglass Shingles
Utility Connections110 Volts
Water ViewsNo
Water Views Features
Waterfront0
Waterfront FeaturesRiver
Pool Features
Horse Permitted0
Horse AmenitiesRiver
Disclosures for 37 Uncle Henrys Rd, Mashpee MA 02649
Lead PaintNone
UFFI
Living Area Includes BasementNo
Living Area Disclosure
Building Area SourcePublic Records
Special Listing Conditions
Exclusions.
Compensation Based On
Financial Information for 37 Uncle Henrys Rd, Mashpee MA 02649
Association0
Association Fee
Association Fee FrequencyAnnually
Association Fee Includes
Real Estate Tax7345.12
Tax Year2026
Assessed Value$1,144,100
Location Information for 37 Uncle Henrys Rd, Mashpee MA 02649
Neighborhood(s)
MLS AreaPopponesset
Area AmenitiesWalk/jog Trails
Contact Information for 37 Uncle Henrys Rd, Mashpee MA 02649