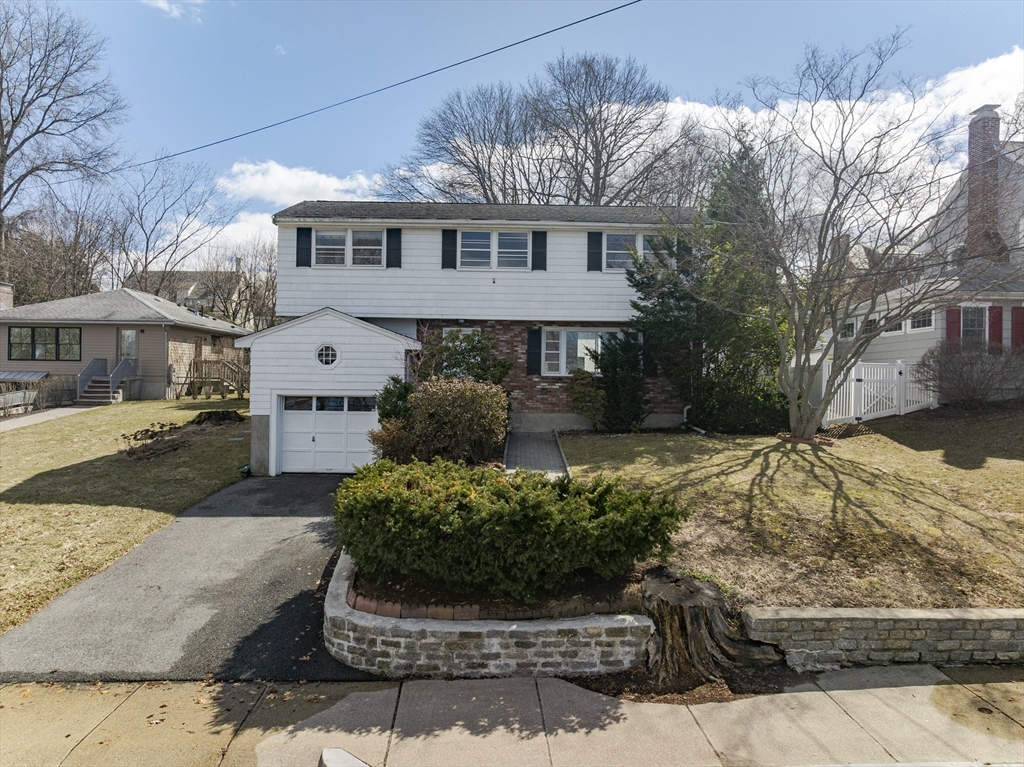
OPEN HOUSE 1:30-3PM TODAY!! Spacious and open 3-bedroom mid-century home on desirable Vermont Street. Cathedral ceilings and an open floor plan create a bright, airy feel with seamless flow between living, dining, and kitchen spaces. The design offers a blank slate with flexibility for a multitude of design options and potential for future expansion. The main living area features a fireplace and enjoys open views to the large backyard, while a separate front den with half bath adds versatility for a multitude of uses .Upstairs are three spacious bedrooms and a full bath. The lower level offers bonus space, laundry/utility area, and direct garage access. Set on a large, level lot with a deck and expansive yard, ideal for outdoor living and entertaining. Brand new systems and mini-splits provide efficient, low-maintenance comfort. Excellent location just a short walk to Centre Street shops, restaurants, Trader Joe's, Roche Bros. and the commuter rail.
This home has been viewed 6 times
Last Checked: May 13th, 2026 at 4:30am (Source: MLS PIN #73503480)
Garage Parking
Green Features
Air Conditioning
Waterview
Lead Paint Free
General Information for 76 Vermont St, Boston MA 02132
Listing ID73503480
Property TypeSingle Family / Detached
Price$899,000 ($642.14/SqFt)
StyleColonial
CityBoston
CountySuffolk
MLS AreaWest Roxbury
Neighborhood(s)
Garage Parking1
ZoningRes
Year Built1967
Year Built SourcePublic Records
Year Built DetailsActual
Interior Features for 76 Vermont St, Boston MA 02132
Approximate Living Area Total1400
Living Area Includes BasementNo
Rooms6
Bedrooms3
Primary En Suite BathroomYes
BasementFull
Cooling1, Split
Fireplaces
AppliancesRange
FlooringTile
Electric220 Volts
Exterior Features for 76 Vermont St, Boston MA 02132
Approximate Lot Size (Acres)0.18
Approximate Lot Size (Square Feet)7850
Total Parking4 (1 Garage)
Garage Parking1
WaterPublic
SewerPublic Sewer
Lot FeaturesGentle Sloping
Parking Features1
Exterior FeaturesPorch
Foundation Materials
Construction MaterialsFrame
Road Frontage Type
Patio & PorchCovered
Roof MaterialAsphalt/fiberglass Shingles
Utility Connections110 Volts
Water ViewsNo
Water Views Features
Waterfront0
Waterfront Features
Pool Features
Horse Permitted0
Horse Amenities
Disclosures for 76 Vermont St, Boston MA 02132
Lead PaintNone
UFFI
Living Area Includes BasementNo
Living Area Disclosure
Building Area SourcePublic Records
Special Listing Conditions
Exclusions.
Compensation Based On
Financial Information for 76 Vermont St, Boston MA 02132
Association Fee
Association Fee Frequency
Association Fee Includes
Real Estate Tax9164
Tax Year2025
Assessed Value$791,400
Location Information for 76 Vermont St, Boston MA 02132
Neighborhood(s)
MLS AreaWest Roxbury
Area AmenitiesWalk/jog Trails
Contact Information for 76 Vermont St, Boston MA 02132