



Withdrawn
584 Centre Street, Boston MA 01230
$1,600,000
Estimated $4,084/month Calculator Multi Family
Total Units: 2
Price Per Unit: $800,000
Total Rent: 115200/year
Estimated CAP Rate:
8 Bedrooms
Baths
4000
Total Parking: 0
5,670 (0.13)
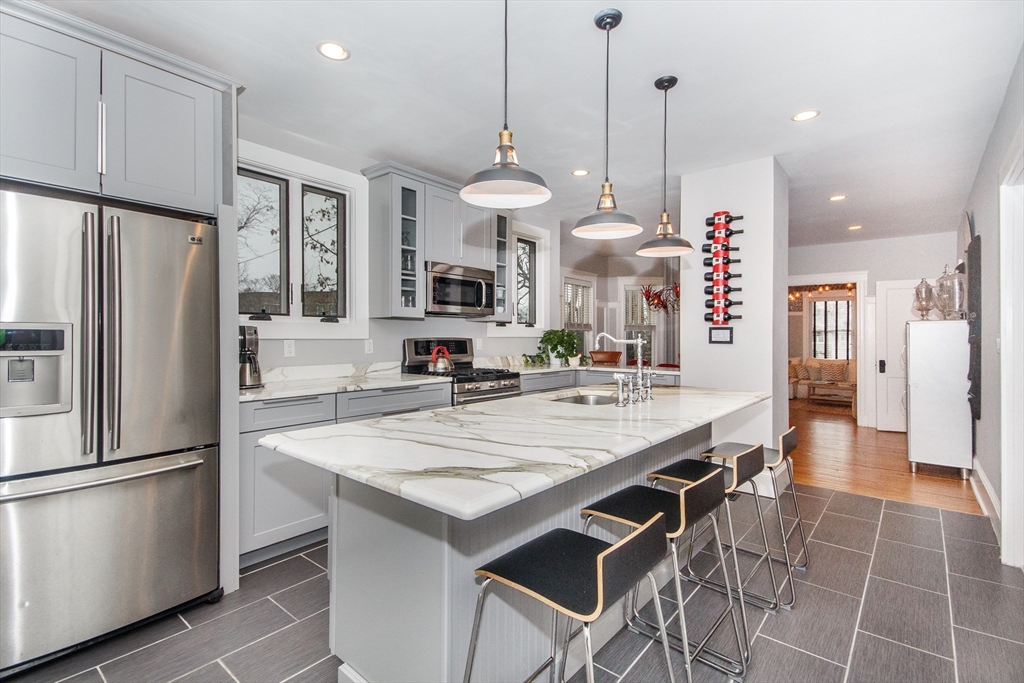
Historic JP two-family w/ sun-splashed interiors, chef’s kitchen, private decks & strong rental income — perfect for owner-occupant or investor. Perched on a private knoll yet steps to Jamaica Pond, the T, and JP’s best dining, this sun-filled two-family blends historic charm w/ modern comforts. Each unit spans multiple levels w/ 4 bedrooms & 2 full baths, offering the feel of a single-family home. High ceilings, oversized windows & wood trim pair seamlessly. The lower unit impresses: chef’s kitchen w/Calcutta marble & Bosch appliances (once featured in Bosch’s online catalog), open dining/living, plus 2 expansive decks & side yard for rare outdoor living. A private primary suite includes double vanity, ample closets & central AC. The upper unit offers bright tree-top views, sun-splashed rooms & its own deck retreat. Strong rental income ($9600/month) future potential and sep. utilities, this home is an exceptional opportunity in the heart of JP. NO OPEN HOUSES only private showings.
This home has been viewed 7 times
Last Checked: June 5th, 2026 at 4:29am (Source: MLS PIN #73502466)
Gross Income: $115,200
Gross Expenses: $17,876
Net Income Calc: $97,324
Annual Expenses for 584 Centre Street, Boston MA 01230
Total Gross Expenses (Calculated)$17,876/year
APOD AvailableNo
Heating
Electricity
Water
Gas
Insurance
Sewer
Trash Removal
Repair & Maintenance
Management
Miscellaneous
Real Estate Tax17876
Annual Income & Unit Breakdown for 584 Centre Street, Boston MA 01230
Total Gross Income (Calculated)$115,200
Unit 1
Rental Income$0
LeaseN
Bedrooms4
Bathrooms2 Full
Floor1
Levels in Unit3
Rent Includes
Unit 2
Rental Income$0
LeaseY
Bedrooms4
Bathrooms2 Full
Floor2
Levels in Unit2
Rent Includes
General Information for 584 Centre Street, Boston MA 01230
Listing ID73502466
Property TypeMulti Family / 2 Family
Price1600000 ($400/SqFt)
Style2 Family - 2 Units Up/down
CityBoston
CountySuffolk
MLS AreaJamaica Plain
Neighborhood(s)
Approximate Living Area Total4000
Approximate Lot Size (Acres)0.13
Total Parking0
Garage Parking0
Year Built1930
Year Built SourcePublic Records
Year Built DetailsApproximate
WaterPublic
SewerPublic Sewer
Electric
Hot Water
Roof Material
BasementFull
Construction Materials
Lot FeaturesGentle Sloping
Foundation Description
Accessible Features
Outdoor Space
Zoning999
Water Views
Water Views Features
Waterfront0
Waterfront Features
Terms
Disclosures for 584 Centre Street, Boston MA 01230
Lead PaintNone
UFFI
Living Area Includes BasementNo
Living Area Disclosure
Building Area SourceOther
ExclusionsSee Info Pack
Financial Data Source
Total Gross Expenses By Broker
Total Gross Income By Broker
Total Net Income By Broker
Short Sale / Forclosure (Bank Owned)
Compensation Based On
Financial Information for 584 Centre Street, Boston MA 01230
Real Estate Taxes17876
Tax Year2026
Assessed Value$999
Financial Data Source
Total Gross Expenses By Broker
BostonRealEstate.com Gross Expenses
Total Gross Income By Broker
BostonRealEstate.com Gross Income
Total Net Income By Broker
BostonRealEstate.com Gross NOI
CAP Rate (based on Broker info)
Location Information for 584 Centre Street, Boston MA 01230
Neighborhood(s)
MLS AreaJamaica Plain
Area Amenities
Contact Information for 584 Centre Street, Boston MA 01230
Agent
Name: Jeremy McElwain
Payment Calculator
, Interest
Property Taxes 1489.67
Principal & Interest 9858.69
HOA Dues
Exclusive Listing Agent
Coldwell Banker Realty - Manchester
Jeremy McElwain
Office Phone