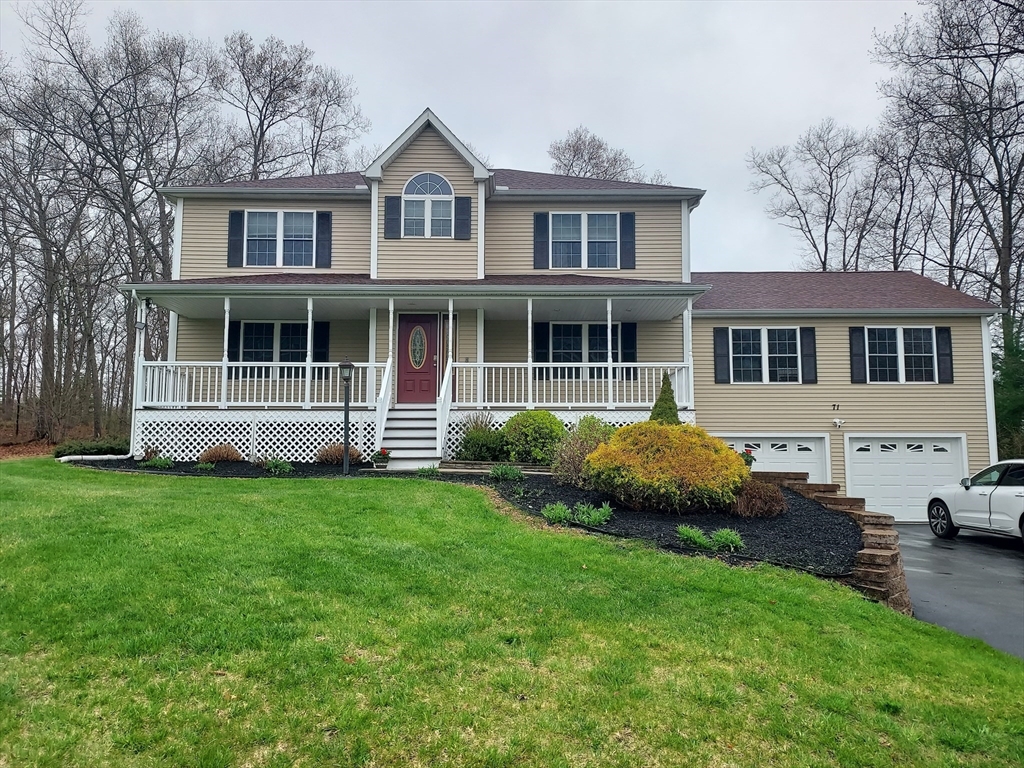
Lovely young 3 bedroom,3 FULL bath hip roof colonial with an appealing open floorplan. Exceptional updated spacious kitchen with spacious eat-in area and a formal DR.Spacious FR wih soaring cathedral ceiling. Loaded with light.. Plenty of space for holiday/family gatherings/ Full bath on 1st floor. Den/ office completes the appeal.Lovely gleaming hardwood floors on 1st & 2nd floors.Country kitchen w/ beautiful cherry wood cabinets, granite counters -tiled backsplash- center island w/overhang for seating. Abuts Spacious dining area which provides comfort for guests & family to be part of occasion or mingle on the newly stained deck. A Thoughtful & desirable floorplan.Extra wide staircases. Amazing 2nd flr boasts 2nd floor laundry. A huge primary bedroom suite which includes lg walkin closet, 2 additional closets,huge bath w/shower & Spa tub. & a cozy reading nook- 2 large additional bedrooms w.dbl closets. Untapped potential in ll. PREVIOUS BUYER LOST FINANCING
This home has been viewed 11 times
Last Checked: July 16th, 2026 at 4:30am (Source: MLS PIN #73502217)
Garage Parking
Air Conditioning
Waterview
Lead Paint Free
General Information for 71 Eagle Dr, Dudley MA 01571
Listing ID73502217
Property TypeSingle Family / Detached
Price$599,900 ($208.3/SqFt)
StyleColonial
CityDudley
CountyWorcester
Neighborhood(s)
Garage Parking2
Zoningres
Year Built2011
Year Built SourcePublic Records
Year Built DetailsActual,Renovated Since
Handicap Access / Features0
Interior Features for 71 Eagle Dr, Dudley MA 01571
Approximate Living Area Total2880
Living Area Includes BasementNo
Rooms8
Bedrooms3
Primary En Suite BathroomYes
BasementFull
Cooling1, Split
Fireplaces
AppliancesRange
FlooringTile
Electric220 Volts
Exterior Features for 71 Eagle Dr, Dudley MA 01571
Approximate Lot Size (Acres)0.66
Approximate Lot Size (Square Feet)28818
Total Parking8 (2 Garage)
Garage Parking2
WaterPrivate,other
SewerPrivate Sewer
Lot FeaturesGentle Sloping
Parking Features1
Exterior FeaturesPorch
Foundation Materials
Construction MaterialsFrame
Approximate Street Frontage125.00
Road Frontage Type
Patio & PorchCovered
Roof MaterialAsphalt/fiberglass Shingles
Utility Connections110 Volts
Water ViewsNo
Water Views Features
Waterfront0
Waterfront Features
Pool Features
Horse Permitted0
Horse Amenities
Disclosures for 71 Eagle Dr, Dudley MA 01571
Lead PaintNone
UFFINo
Living Area Includes BasementNo
Living Area Disclosure
Building Area SourcePublic Records
Special Listing Conditions
Exclusions.
Title 5A
Compensation Based On
Financial Information for 71 Eagle Dr, Dudley MA 01571
Association Fee
Association Fee Frequency
Association Fee Includes
Real Estate Tax6164.76
Tax Year2026
Assessed Value$612,800
Location Information for 71 Eagle Dr, Dudley MA 01571
Neighborhood(s)
Area AmenitiesWalk/jog Trails
Contact Information for 71 Eagle Dr, Dudley MA 01571