



Active
12 Gianna Drive, Saugus MA 01906
$1,700,000
Estimated $11,624/month Calculator Single Family
4 Bedrooms
Baths
4080
Total Parking: 12 (2 Garage)
23,178 (0.53)
Built in 2025
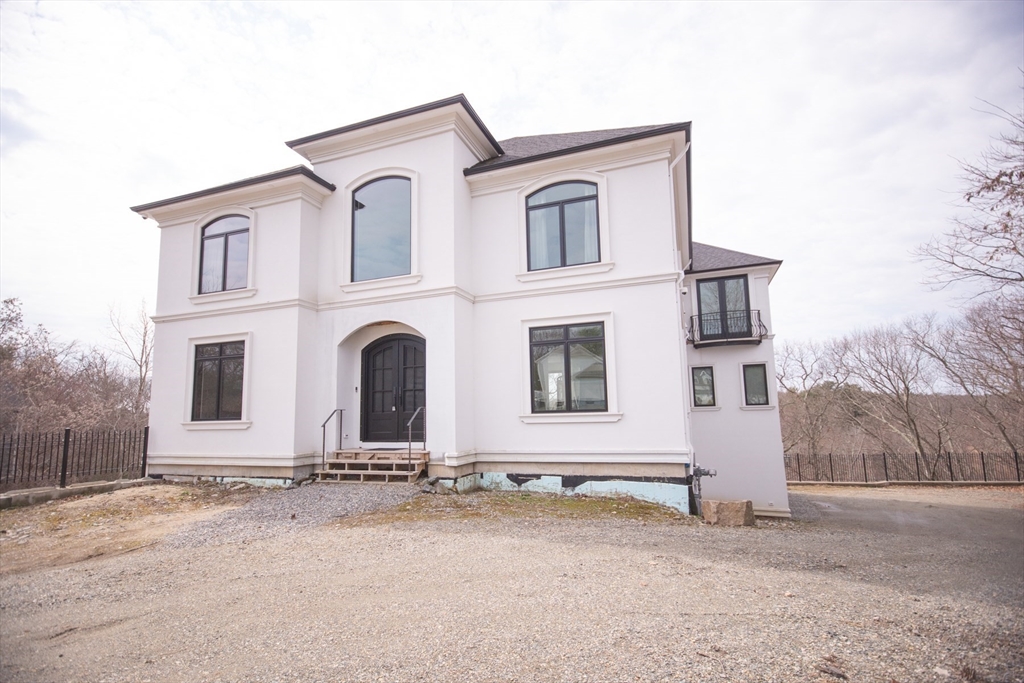
Stunning new construction home offering 4 bedrooms and 2.5 baths with thoughtfully designed living space & high-end finishes throughout. This beautifully crafted home features gleaming hardwood floors across the entire main living areas, creating a seamless & elegant flow. The heart of the home is a true chef’s kitchen, designed with both style & functionality in mind; perfect for entertaining or everyday living. The expansive family room is a standout space with a gas fireplace & pre-wired for surround sound, making it ideal for movie nights, game days, or relaxing with family and friends. Upstairs, the enormous primary suite serves as a private retreat, complete with a charming Juliet balcony, cozy gas fireplace, spacious walk-in closet, & a luxurious en-suite bath. With generous additional bedrooms, modern conveniences, and quality craftsmanship throughout, this nearly completed home offers the perfect blend of comfort, style, and sophistication. Don’t miss the opportunity to make t
This home has been viewed 6 times
Last Checked: April 23rd, 2026 at 6:53am (Source: MLS PIN #73502181)
Garage Parking
Air Conditioning
Waterview
Lead Paint Free
General Information for 12 Gianna Drive, Saugus MA 01906
Listing ID73502181
Property TypeSingle Family / Detached
Price$1,700,000 ($416.67/SqFt)
StyleColonial
CitySaugus
CountyEssex
Neighborhood(s)Ipswich
Garage Parking2
ZoningNA
Year Built2025
Year Built SourceOwner
Year Built DetailsActual
Interior Features for 12 Gianna Drive, Saugus MA 01906
Approximate Living Area Total4080
Living Area Includes BasementNo
Rooms9
Bedrooms4
Primary En Suite BathroomYes
BasementFull
Cooling1, Split
Fireplaces
AppliancesRange
FlooringTile
Electric220 Volts
Exterior Features for 12 Gianna Drive, Saugus MA 01906
Approximate Lot Size (Acres)0.53
Approximate Lot Size (Square Feet)23178
Total Parking12 (2 Garage)
Garage Parking2
WaterPublic
SewerPublic Sewer
Lot FeaturesGentle Sloping
Parking Features1
Exterior FeaturesPorch
Foundation Materials
Construction MaterialsFrame
Road Frontage Type
Patio & PorchCovered
Roof MaterialAsphalt/fiberglass Shingles
Utility Connections110 Volts
Water ViewsNo
Water Views Features
Waterfront0
Waterfront Features
Pool Features
Horse Permitted0
Horse Amenities
Disclosures for 12 Gianna Drive, Saugus MA 01906
Lead PaintNone
UFFI
Living Area Includes BasementNo
Living Area Disclosure
Building Area SourceMeasured
Special Listing Conditions
Exclusions.
Compensation Based On
Financial Information for 12 Gianna Drive, Saugus MA 01906
Association Fee
Association Fee Frequency
Association Fee Includes
Real Estate Tax13790
Tax Year2025
Assessed Value$1,291,200
Location Information for 12 Gianna Drive, Saugus MA 01906
Elementary SchoolBelmonte Steam Academy
Middle SchoolBelmonte Saugus Middle School
High SchoolSaugus High School
Neighborhood(s)Ipswich
Area AmenitiesWalk/jog Trails
Contact Information for 12 Gianna Drive, Saugus MA 01906
Agent
Name: Manny Paolucci
Payment Calculator
, Interest
Property Taxes 1149.17
Principal & Interest 10474.86
HOA Dues
Exclusive Listing Agent
Keller Williams Realty-Merrimack
Manny Paolucci
Office Phone