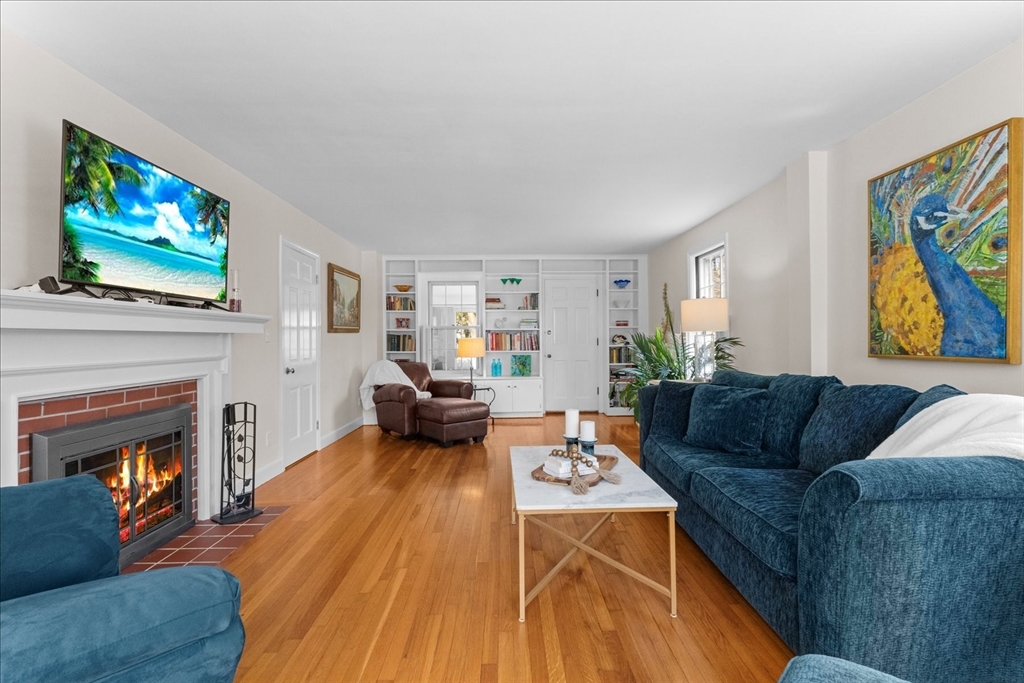
Rich in history and thoughtfully restored, this distinguished Colonial was once owned by renowned agricultural pioneer and inventor of the modern plow, Joel Nurse. The main living area offers 4 beds and 1.5 baths w/ pristine hardwood flooring throughout. The European-inspired kitchen features quartz countertops and tile flooring. The dining room showcases wainscoting, while the living room offers built-ins and a wood-burning fireplace. A renovated half bath and sun-filled sunroom complete the main level. Upstairs are 4 spacious bedrooms and a full bath, including a primary suite w/ walk-in closet, dressing area, and walk-up attic. The refreshed in-law suite includes open living/dining, kitchen, full bath, and bedroom which is ideal for extended family/ADU potential. Set on a level and expansive lot, complete w/ a patio, stone wall, and thriving organic garden. Ideally located in the heart of Shrewsbury, this exceptional home has historic significance along w/ sophisticated updates.
This home has been viewed 7 times
Last Checked: July 3rd, 2026 at 4:30am (Source: MLS PIN #73502172)
Garage Parking
Air Conditioning
Waterview
Lead Paint Free
General Information for 515 Main St, Shrewsbury MA 01545
Listing ID73502172
Property TypeSingle Family / Detached
Price$779,900 ($283.81/SqFt)
StyleColonial
CityShrewsbury
CountyWorcester
Neighborhood(s)
Garage Parking2
ZoningRES B-
Year Built1800
Year Built SourcePublic Records
Year Built DetailsApproximate
Interior Features for 515 Main St, Shrewsbury MA 01545
Approximate Living Area Total2748
Living Area Includes BasementNo
Rooms9
Bedrooms5
Primary En Suite BathroomNo
BasementFull
CoolingSplit
Fireplaces
AppliancesRange
FlooringTile
Electric220 Volts
Exterior Features for 515 Main St, Shrewsbury MA 01545
Approximate Lot Size (Acres)0.3
Approximate Lot Size (Square Feet)13176
Total Parking6 (2 Garage)
Garage Parking2
WaterPublic
SewerPublic Sewer
Lot FeaturesGentle Sloping
Parking Features1
Exterior FeaturesPorch
Foundation Materials
Construction MaterialsFrame
Road Frontage Type
Patio & PorchCovered
Roof MaterialAsphalt/fiberglass Shingles
Utility Connections110 Volts
Water ViewsNo
Water Views Features
Waterfront0
Waterfront Features
Pool Features
Horse Permitted0
Horse Amenities
Disclosures for 515 Main St, Shrewsbury MA 01545
Lead PaintNone
UFFI
Living Area Includes BasementNo
Living Area Disclosure
Building Area SourcePublic Records
Special Listing Conditions
Exclusions.
Compensation Based On
Financial Information for 515 Main St, Shrewsbury MA 01545
Association Fee
Association Fee Frequency
Association Fee Includes
Real Estate Tax6491
Tax Year2026
Assessed Value$564,400
Location Information for 515 Main St, Shrewsbury MA 01545
Elementary SchoolPaton
Middle SchoolSherwood/Oak
High SchoolShrewsbury High
Neighborhood(s)
Area AmenitiesWalk/jog Trails
Contact Information for 515 Main St, Shrewsbury MA 01545
Agent
Name: Katie Mulcahy
Office
Name: Mathieu Newton Sotheby's International Realty