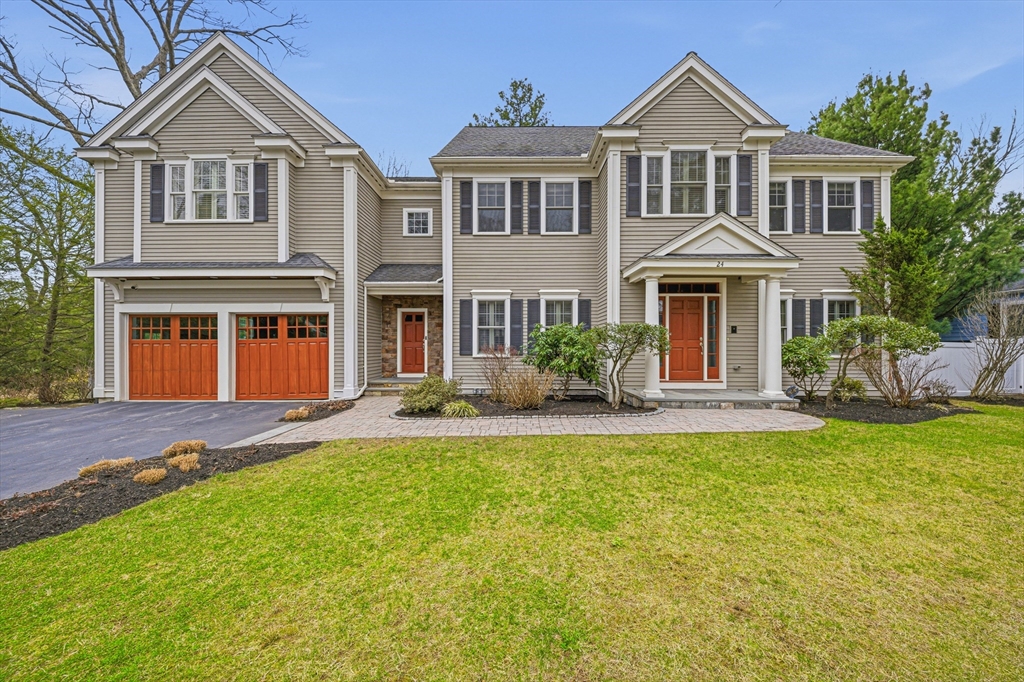
Exceptional grand Colonial offering approx. 6922 sqft in Lexington with sun-filled open layout and refined design. Chef’s kitchen features large island, granite counters, stainless steel appliances, double dishwashers, and breakfast nook with window seating. Main level includes fireplace living room, private office with fireplace, and spacious bedroom suite with full bath and walk-in closet. Second floor offers a luxurious primary suite with vaulted ceilings, oversized walk-in closet with makeup station, and spa-like bath with soaking tub, large walk-in shower, and private toilet, plus Jack-and-Jill bedrooms and laundry. Top floor features home theater and game area with pool table. Finished lower level includes gym, yoga area, sauna, locker room, heated-floor bath, wine cellar, flexible space, and second laundry. Heated 2-car garage, large deck with outdoor TV hookup and hot tub, irrigation system, and fenced yard with multiple access points. Located in a top-rated school district.
This home has been viewed 4 times
Last Checked: April 20th, 2026 at 6:48am (Source: MLS PIN #73501959)
Garage Parking
Air Conditioning
Lead Paint Free
General Information for 24 Normandy Rd, Lexington MA 02421
Listing ID73501959
Property TypeSingle Family / Detached
Price$3,200,000 ($462.29/SqFt)
StyleColonial
CityLexington
CountyMiddlesex
Neighborhood(s)
Garage Parking2
ZoningRS
Year Built2011
Year Built SourcePublic Records
Year Built DetailsActual
Interior Features for 24 Normandy Rd, Lexington MA 02421
Approximate Living Area Total6922
Living Area Includes BasementYes
Rooms15
Bedrooms6
Primary En Suite BathroomYes
BasementFull
Cooling1, Split
Fireplaces
AppliancesRange
FlooringTile
Electric220 Volts
Exterior Features for 24 Normandy Rd, Lexington MA 02421
Approximate Lot Size (Acres)0.3
Approximate Lot Size (Square Feet)13125
Total Parking8 (2 Garage)
Garage Parking2
WaterPublic
SewerPublic Sewer
Lot FeaturesGentle Sloping
Parking Features1
Exterior FeaturesPorch
Foundation Materials
Construction MaterialsFrame
Road Frontage Type
Patio & PorchCovered
Roof MaterialAsphalt/fiberglass Shingles
Utility Connections110 Volts
Water Views
Water Views Features
Waterfront0
Waterfront FeaturesRiver
Pool Features
Horse Permitted0
Horse AmenitiesRiver
Disclosures for 24 Normandy Rd, Lexington MA 02421
Lead PaintNone
UFFI
Living Area Includes BasementYes
Living Area Disclosure
Building Area SourceOther
Special Listing Conditions
Exclusions.
Compensation Based On
Financial Information for 24 Normandy Rd, Lexington MA 02421
Association Fee
Association Fee Frequency
Association Fee Includes
Real Estate Tax33950
Tax Year2025
Assessed Value$2,776,000
Location Information for 24 Normandy Rd, Lexington MA 02421
Elementary SchoolSchool Board
Middle SchoolClarke Ms
High SchoolLexington Hs
Neighborhood(s)
Area AmenitiesWalk/jog Trails
Contact Information for 24 Normandy Rd, Lexington MA 02421