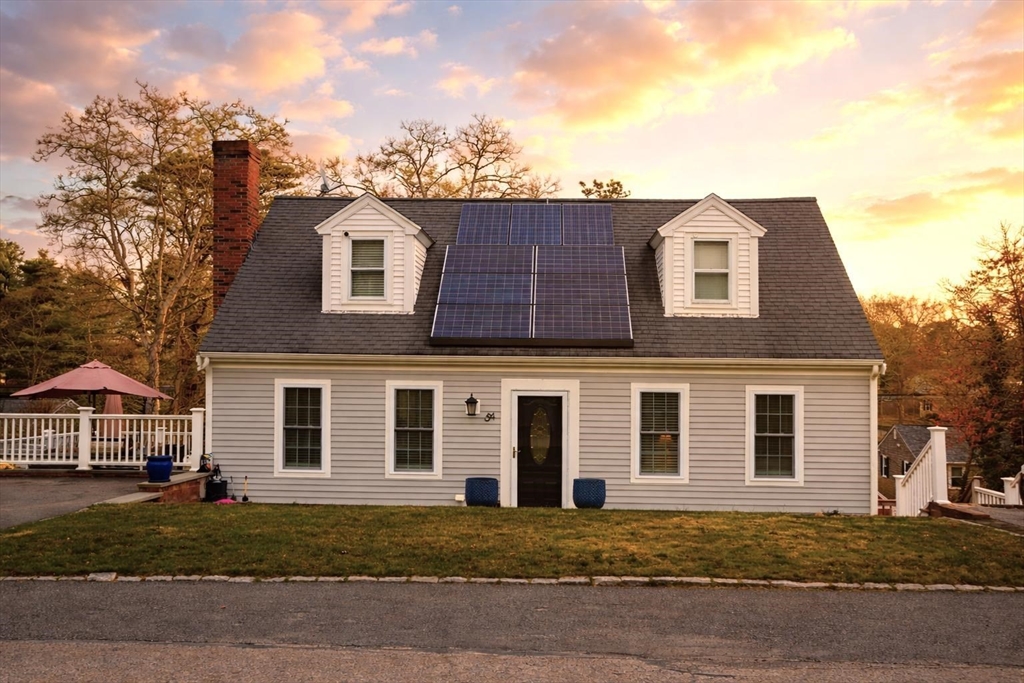
SIGNIFICANT price adjustment! Now offered at $749,300, this impeccably maintained 3 level Cape delivers outstanding value and is attractively positioned for today's market. Located just 1.7 miles from ocean beaches, featuring 3 beds & 3 full baths, a beautifully finished walkout lower level with in-law potential-perfect for guests or extended living. The interior showcases rich hardwood flooring throughout, a warm wood-burning fireplace. The second level offers 2 front-to-back bedrooms w/ generous closet space & a well-appointed full bath. Modern upgrades enhance both efficiency & comfort, including a newer 3-zone Navien heating system, 3 mini-split AC/heat units, & solar panels providing substantial energy savings, as well as a water filtration system. Step outside to an inviting outdoor kitchen set on a newer Azek decking ideal for entertaining or unwinding after a day by the sea. With granite-appointed baths and meticulous attention etail throughout, this home is truly turnkey.
This home has been viewed 7 times
Last Checked: June 25th, 2026 at 5:48am (Source: MLS PIN #73500877)
Air Conditioning
Lead Paint Free
General Information for 54 Melbourne Rd, Barnstable MA 02601
Listing ID73500877
Property TypeSingle Family / Attached
Price$729,500 ($464.65/SqFt)
StyleColonial
CityBarnstable
CountyBarnstable
Neighborhood(s)
Garage Parking0
Zoning1
Year Built1985
Year Built SourcePublic Records
Year Built DetailsActual,Renovated Since
Interior Features for 54 Melbourne Rd, Barnstable MA 02601
Approximate Living Area Total1570
Living Area Includes BasementNo
Rooms6
Bedrooms3
Primary En Suite BathroomYes
BasementFull
Cooling1, Split
Fireplaces
AppliancesRange
FlooringTile
Electric220 Volts
Exterior Features for 54 Melbourne Rd, Barnstable MA 02601
Approximate Lot Size (Acres)0.23
Approximate Lot Size (Square Feet)10019
Total Parking6
Garage Parking0
WaterPublic
SewerPrivate Sewer
Lot FeaturesGentle Sloping
Parking Features1
Exterior FeaturesPorch
Foundation Area864
Foundation Materials
Construction MaterialsFrame
Road Frontage Type
Patio & PorchCovered
Roof MaterialAsphalt/fiberglass Shingles
Utility Connections110 Volts
Water Views
Water Views Features
Waterfront0
Waterfront FeaturesRiver
Pool Features
Horse Permitted0
Horse AmenitiesRiver
Disclosures for 54 Melbourne Rd, Barnstable MA 02601
Lead PaintNone
UFFINo
Living Area Includes BasementNo
Living Area Disclosure
Building Area SourcePublic Records
Special Listing Conditions
Exclusions.
Title 5A
Compensation Based On
Financial Information for 54 Melbourne Rd, Barnstable MA 02601
Association Fee
Association Fee Frequency
Association Fee Includes
Real Estate Tax5190
Tax Year2025
Assessed Value$559,900
Location Information for 54 Melbourne Rd, Barnstable MA 02601
Neighborhood(s)
Area AmenitiesWalk/jog Trails
Contact Information for 54 Melbourne Rd, Barnstable MA 02601