

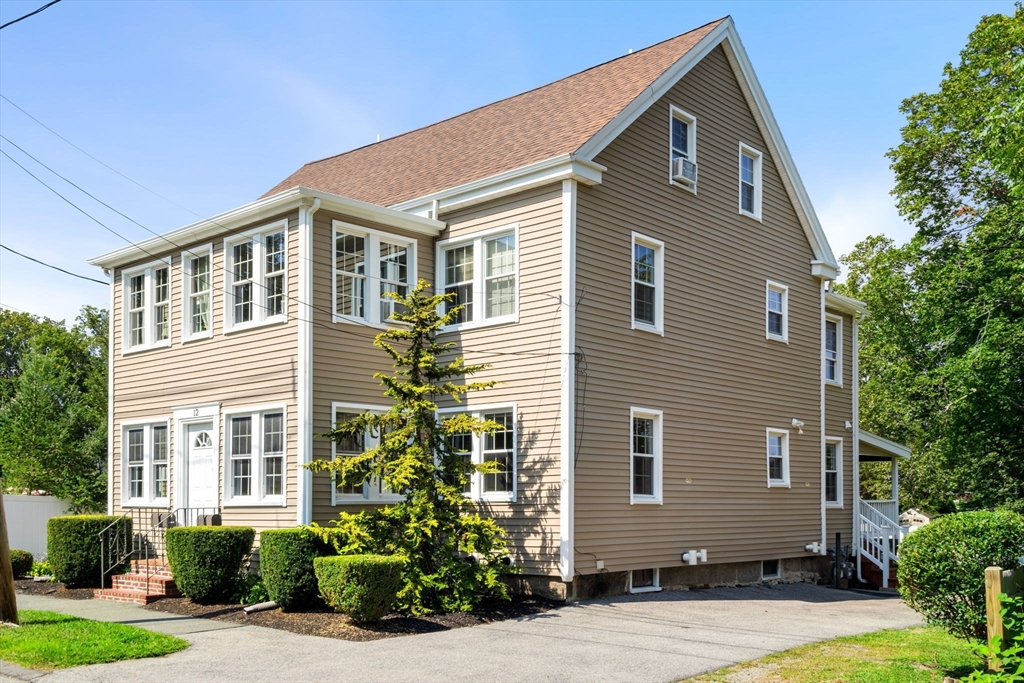


Pending
12 Chestnut St, Danvers MA 01923
$919,900
Estimated $2,194/month Calculator Multi Family
Total Units: 2
Price Per Unit: $459,950
Total Rent: 31620/year
Estimated CAP Rate:
5 Bedrooms
Baths
2273
Total Parking: 6 (1 Garage)
8,712 (0.20)
*BACK ON MARKET DUE TO BUYER FINANCING* Spacious and well-appointed two-family home in a convenient Danvers location, ideal for both investors and owner-occupants. The first-floor unit offers 2 bedrooms and 1 full bath, featuring in-unit laundry and a functional, easy-living layout. The upper unit spans two levels and includes 3 bedrooms and 2 full bathrooms, providing ample living space and flexibility. Both units are outfitted with stainless steel appliances and in-unit laundry, adding to the property’s overall appeal. Additional highlights include a one-car garage and four off-street parking spaces, with two designated spots per unit. A strong opportunity for rental income or for an owner looking to offset expenses, with potential to further enhance value over time. Conveniently situated near shopping, dining, and major commuter routes. SECOND FLOOR UNIT IN NOW VACANT. (SHOWINGS WILL BEGIN MONDAY, JUNE 29TH)
This home has been viewed 6 times
Last Checked: July 18th, 2026 at 9:33am (Source: MLS PIN #73500696)
Gross Income: $31,620
Gross Expenses: $8,426
Net Income Calc: $23,194
Water Views
Annual Expenses for 12 Chestnut St, Danvers MA 01923
Total Gross Expenses (Calculated)$8,426/year
APOD AvailableNo
Heating
Electricity
Water
Gas
Insurance
Sewer
Trash Removal
Repair & Maintenance
Management
Miscellaneous
Real Estate Tax8426
Annual Income & Unit Breakdown for 12 Chestnut St, Danvers MA 01923
Total Gross Income (Calculated)$31,620
Unit 1
Rental Income$0
LeaseY
Bedrooms2
Bathrooms1 Full
Floor1
Levels in Unit1
Rent Includes
Unit 2
Rental Income$0
LeaseN
Bedrooms3
Bathrooms2 Full
Floor2
Levels in Unit2
Rent Includes
General Information for 12 Chestnut St, Danvers MA 01923
Listing ID73500696
Property TypeMulti Family
Price919900 ($404.71/SqFt)
StyleMulti Family
CityDanvers
CountyEssex
Neighborhood(s)Ipswich
Approximate Living Area Total2273
Approximate Lot Size (Acres)0.2
Total Parking6 (1 Garage)
Garage Parking1
Year Built1875
Year Built SourcePublic Records
Year Built DetailsApproximate
WaterPublic
SewerPublic Sewer
Electric
Hot Water
Roof Material
BasementFull
Construction Materials
Lot Features
Foundation Description
Accessible Features
Outdoor Space
ZoningR2
Water ViewsNo
Water Views Features
Waterfront0
Waterfront Features
Terms
Disclosures for 12 Chestnut St, Danvers MA 01923
Lead PaintNone
UFFI
Living Area Includes BasementNo
Living Area Disclosure
Building Area SourcePublic Records
ExclusionsWasher/Dryer Negotiable
Financial Data Source
Total Gross Expenses By Broker
Total Gross Income By Broker
Total Net Income By Broker
Short Sale / Forclosure (Bank Owned)
Compensation Based On
Financial Information for 12 Chestnut St, Danvers MA 01923
Real Estate Taxes8426
Tax Year2025
Assessed Value$766,700
Financial Data Source
Total Gross Expenses By Broker
BostonRealEstate.com Gross Expenses
Total Gross Income By Broker
BostonRealEstate.com Gross Income
Total Net Income By Broker
BostonRealEstate.com Gross NOI
CAP Rate (based on Broker info)
Location Information for 12 Chestnut St, Danvers MA 01923
Neighborhood(s)Ipswich
Area AmenitiesWalk/jog Trails
Contact Information for 12 Chestnut St, Danvers MA 01923
Agent
Name: Herrick Lutts Realty Partners
Team Members
Payment Calculator
, Interest
Property Taxes 702.17
Principal & Interest 5668.13
HOA Dues
Exclusive Listing Agent
Herrick Lutts Realty Partners
Herrick Lutts Realty Partners
Office Phone