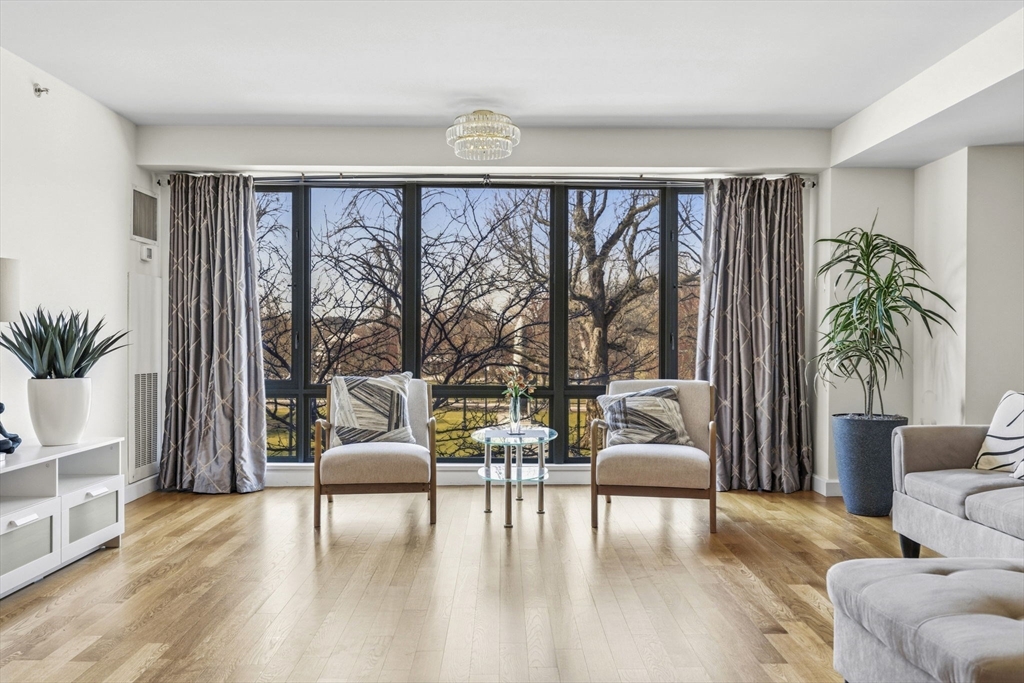
Gorgeous home at The Grandview with incredible, sprawling layout! Over 2000 square feet with Stunning Public Garden/Boston Common and Statehouse views! Huge open living/dining space features gleaming hardwood floors leading to the expansive floor to ceiling windows. Large open kitchen with granite counters, wood cabinetry, stainless steel Bosch and Subzero appliances. Spacious primary suite features walk-in closet and en-suite five piece marble bathroom. Large 2nd bedroom with another walk-in closet, second full bath, well proportioned third bedroom and dedicated office (or 4th bedroom), powder room, large entry foyer & in-unit laundry. Excellent storage throughout- coat closet, generous pantry, linen closets, assigned garage parking provide all the comforts of suburban living in a luxurious downtown location. The Grandview boasts 24HR concierge, renovated common areas, direct elevator access to garage & common roof deck overlooking Boston Common, Public Garden, Charles River & Beyond
This home has been viewed 17 times
Last Checked: June 5th, 2026 at 4:53am (Source: MLS PIN #73500598)
Garage Parking
Air Conditioning
Lead Paint Free
General Information for 165 Tremont St # 301, Boston MA 02111
Listing ID73500598
Property TypeCondominium
Price2049000 ($1011.35/SqFt)
Building Style2/3 Family
CityBoston
CountySuffolk
MLS AreaMidtown
Neighborhood(s)
Total Parking2 (1 Garage)
Unit Level3
Levels in Unit1
Year Built2003
Year Built SourcePublic Records
Year Built DetailsActual
Building Construction Status
ZoningCD
Unit Features for 165 Tremont St # 301, Boston MA 02111
Approximate Living Area Total2026
Living Area Includes BasementNo
Rooms6
Bedrooms3
Primary En Suite BathroomYes
BasementFull
Cooling1, Split
LaundryArchway
Fireplaces
Outdoor SpaceNo
FlooringTile
Electric
AppliancesRange
Condo Association Features for 165 Tremont St # 301, Boston MA 02111
Complex NameThe Grandview
Pet PolicyNot Allowed
Building ManagementDeveloper Advisory Board
Building Construction Status
Number of Units60
Units Owner Occupied47
Year Built2003
Year Built DetailsActual
Year Built SourcePublic Records
WaterPublic
SewerPublic Sewer
Parking Features1
Building AmenitiesBeach Rights
Disclosures for 165 Tremont St # 301, Boston MA 02111
Lead PaintNone
UFFI
Living Area Includes BasementNo
Living Area Disclosure
Building Area SourcePublic Records
Special Listing Conditions
Exclusions.
Compensation Based On
Documents AvailablePerc Test
Financial Information for 165 Tremont St # 301, Boston MA 02111
Association Fee
Optional Fee0
Association Fee IncludesLandscaping
Optional Fee Includes
Association Fee FrequencyMonthly
Assessed Value$1,881,400
Real Estate Tax23550
Tax Year2026
Location Information for 165 Tremont St # 301, Boston MA 02111
Neighborhood(s)
MLS AreaMidtown
Area AmenitiesWalk/jog Trails
Contact Information for 165 Tremont St # 301, Boston MA 02111