



Canceled
35 Liberty Ave, Revere MA 02151
$1,189,999
Estimated $2,133/month Calculator Multi Family
Total Units: 2
Price Per Unit: $594,999.50
Total Rent: 0/year
Estimated CAP Rate:
6 Bedrooms
Baths
3300
Total Parking: 3
3,842 (0.09)
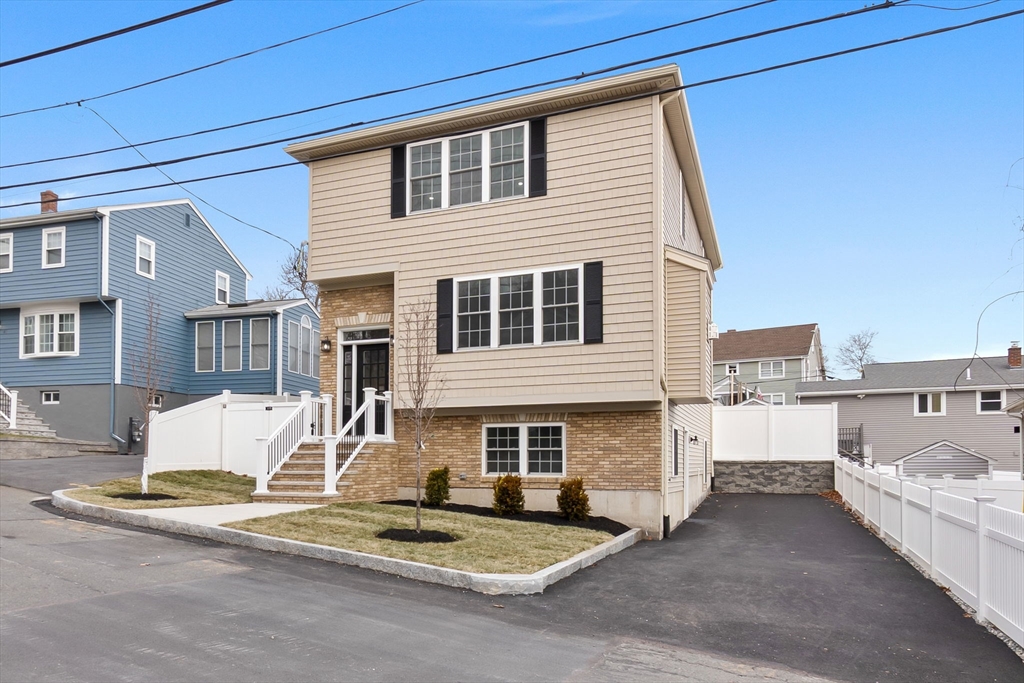
New Construction; Single Family, 6 BRs/3 full baths/2 kitchens. If looking for income generating property or for extended family to live w/you, this home can accomodate either. Enter into charming wainscoted vestibule greeted warmly by light blue walls & nat'l finished hardwood flrs. A stunning kitchen, quartz cntrtops, glass backsplash, LG Stainless applncs convection microwv/oven combo & a contrasting island. Open-concept DR/LR, accentuated by a tiled fireplace & granite hearth. Fantastic sun exposure. Closing out main level-full bath & 2 addt'l rooms for flex space or BRs. A wide staircase, purposely designed leads to 2nd level offering a generously spacious primary suite, Xlg closet, hall laundry, & 2 adt'l BRs. A luxurious 5 pc bathroom delivers a serene spa-like experience. The legal in-law suite is ground lvl - 1 level living no stairs. Peninsula w/quartz counters. XLg living/dining combo. Awesome location in Revere on Malden/Saugus lines easy access to hwys, shops & more!
This home has been viewed 7 times
Last Checked: April 29th, 2026 at 4:29am (Source: MLS PIN #73499913)
Gross Income: $0
Gross Expenses: $2,441
Net Income Calc: $2,441
Water Views
Annual Expenses for 35 Liberty Ave, Revere MA 02151
Total Gross Expenses (Calculated)$2,441/year
APOD AvailableNo
Heating
Electricity
Water
Gas
Insurance
Sewer
Trash Removal
Repair & Maintenance
Management
Miscellaneous
Real Estate Tax2441
Annual Income & Unit Breakdown for 35 Liberty Ave, Revere MA 02151
Total Gross Income (Calculated)$0
Unit 1
Rental Income$0
LeaseN
Bedrooms1
Bathrooms1 Full
Floor1
Levels in Unit1
Rent Includes
Unit 2
Rental Income$0
LeaseN
Bedrooms3
Bathrooms3 Full
Floor2
Levels in Unit2
Rent Includes
General Information for 35 Liberty Ave, Revere MA 02151
Listing ID73499913
Property TypeMulti Family / 2 Family
Price1189999 ($360.61/SqFt)
Style2 Family - 2 Units Up/down
CityRevere
CountySuffolk
Neighborhood(s)
Approximate Living Area Total3300
Approximate Lot Size (Acres)0.09
Total Parking3
Garage Parking0
Year Built2025
Year Built SourceOwner
Year Built DetailsActual
WaterPublic
SewerPublic Sewer
Electric
Hot Water
Roof MaterialAsphalt/fiberglass Shingles
BasementFull
Construction MaterialsFrame
Lot FeaturesGentle Sloping
Foundation Description
Accessible Features
Outdoor Space
ZoningRA1
Water ViewsNo
Water Views Features
Waterfront0
Waterfront Features
Terms
Disclosures for 35 Liberty Ave, Revere MA 02151
Lead PaintNone
UFFI
Living Area Includes BasementYes
Living Area Disclosure
Building Area SourceOwner
ExclusionsRefrigerator And Some Personal Belongings
Financial Data Source
Total Gross Expenses By Broker
Total Gross Income By Broker
Total Net Income By Broker
Short Sale / Forclosure (Bank Owned)
Compensation Based On
Financial Information for 35 Liberty Ave, Revere MA 02151
Real Estate Taxes2441
Tax Year2025
Assessed Value$269,100
Financial Data Source
Total Gross Expenses By Broker
BostonRealEstate.com Gross Expenses
Total Gross Income By Broker
BostonRealEstate.com Gross Income
Total Net Income By Broker
BostonRealEstate.com Gross NOI
CAP Rate (based on Broker info)
Location Information for 35 Liberty Ave, Revere MA 02151
Elementary SchoolMultiple To Choose
Middle SchoolGarfield, Rumney, Susan B
High SchoolRevere High
Neighborhood(s)
Area AmenitiesWalk/jog Trails
Contact Information for 35 Liberty Ave, Revere MA 02151
Agent
Name: Danielle Lozzi-Ortiz
Payment Calculator
, Interest
Property Taxes 203.42
Principal & Interest 7332.4
HOA Dues
Exclusive Listing Agent
M. Celata Real Estate
Danielle Lozzi-Ortiz
Office Phone