

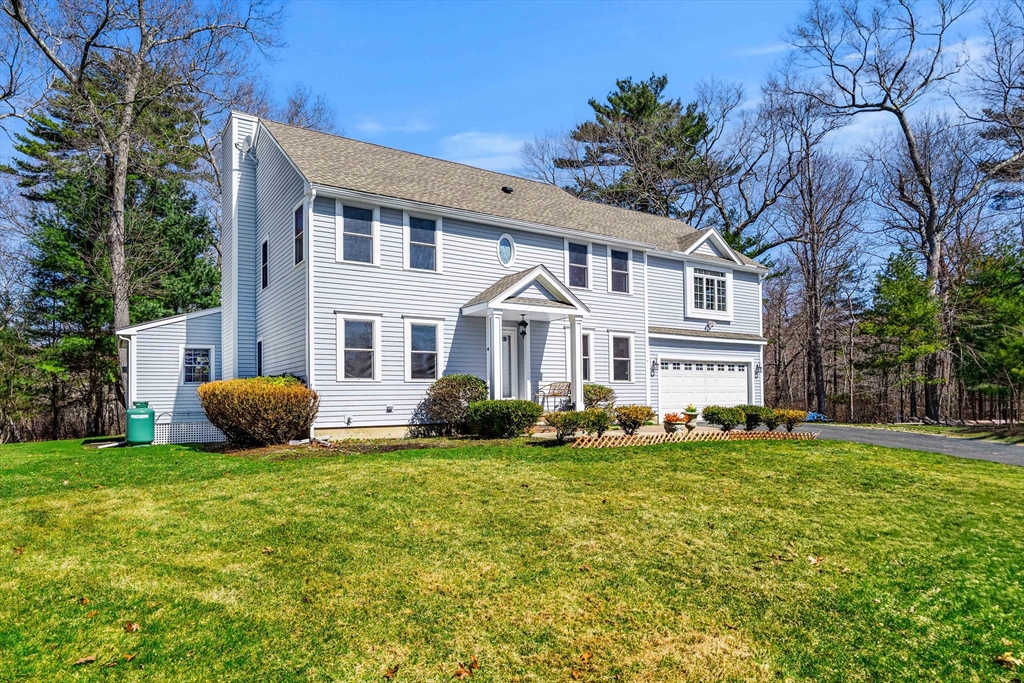


Pending
4 Balsam Drive, Beverly MA 01915
$1,325,000
Estimated $9,060/month Calculator Single Family
5 Bedrooms
Baths
2866
Total Parking: 6 (2 Garage)
24,010 (0.55)
Built in 1995
At the end of a cul-de-sac in Beverly’s Centerville neighborhood, this five-bedroom home occupies a premier spot on over half an acre. The interior offers hardwood floors throughout and a layout designed for a versatile lifestyle and time at home. At the center is a modern, renovated kitchen equipped with a pot filler, box window, wine refrigerator, pantry, and breakfast bar. The kitchen is open to the dining room, with a wood fireplace. Adjacent, the family room has vaulted ceilings, custom built-ins, a gas fireplace, and sliding doors leading to a covered deck. Recent updates include a newer roof and replaced windows. A private office off the foyer provides workspace, while the mudroom near the 2-car garage offers a utility sink and half-bath. Upstairs, the bedrooms feature two ensuite retreats, with a walk-in closets. A finished lower level adds space for a media room and exercise area. Near local parks and town amenities, this property offers privacy in a convenient location.
This home has been viewed 8 times
Last Checked: July 1st, 2026 at 7:43am (Source: MLS PIN #73499404)
Garage Parking
Air Conditioning
Waterview
Lead Paint Free
General Information for 4 Balsam Drive, Beverly MA 01915
Listing ID73499404
Property TypeSingle Family / Detached
Price$1,325,000 ($462.32/SqFt)
StyleColonial
CityBeverly
CountyEssex
Neighborhood(s)Ipswich
Garage Parking2
ZoningR22
Year Built1995
Year Built SourcePublic Records
Year Built DetailsApproximate
Interior Features for 4 Balsam Drive, Beverly MA 01915
Approximate Living Area Total2866
Living Area Includes BasementNo
Rooms11
Bedrooms5
Primary En Suite BathroomYes
BasementFull
Cooling1, Split
Fireplaces
AppliancesRange
FlooringTile
Electric220 Volts
Exterior Features for 4 Balsam Drive, Beverly MA 01915
Approximate Lot Size (Acres)0.55
Approximate Lot Size (Square Feet)24010
Total Parking6 (2 Garage)
Garage Parking2
WaterPublic
SewerPublic Sewer
Lot FeaturesGentle Sloping
Parking Features1
Exterior FeaturesPorch
Foundation Materials
Construction MaterialsFrame
Approximate Street Frontage174.00
Road Frontage Type
Patio & PorchCovered
Roof MaterialAsphalt/fiberglass Shingles
Utility Connections110 Volts
Water ViewsNo
Water Views Features
Waterfront0
Waterfront FeaturesRiver
Pool Features
Horse Permitted0
Horse AmenitiesRiver
Disclosures for 4 Balsam Drive, Beverly MA 01915
Lead PaintNone
UFFI
Living Area Includes BasementNo
Living Area Disclosure
Building Area SourcePublic Records
Special Listing Conditions
ExclusionsBasement Projector
Compensation Based On
Financial Information for 4 Balsam Drive, Beverly MA 01915
Association Fee
Association Fee Frequency
Association Fee Includes
Real Estate Tax10746
Tax Year2026
Assessed Value$994,100
Location Information for 4 Balsam Drive, Beverly MA 01915
Elementary SchoolCenterville Es
Middle SchoolBeverly Ms
High SchoolBeverly Hs
Neighborhood(s)Ipswich
Area AmenitiesWalk/jog Trails
Contact Information for 4 Balsam Drive, Beverly MA 01915
Payment Calculator
, Interest
Property Taxes 895.5
Principal & Interest 8164.23
HOA Dues
Exclusive Listing Agent
Coldwell Banker Realty - Beverly
John Farrell
Office Phone