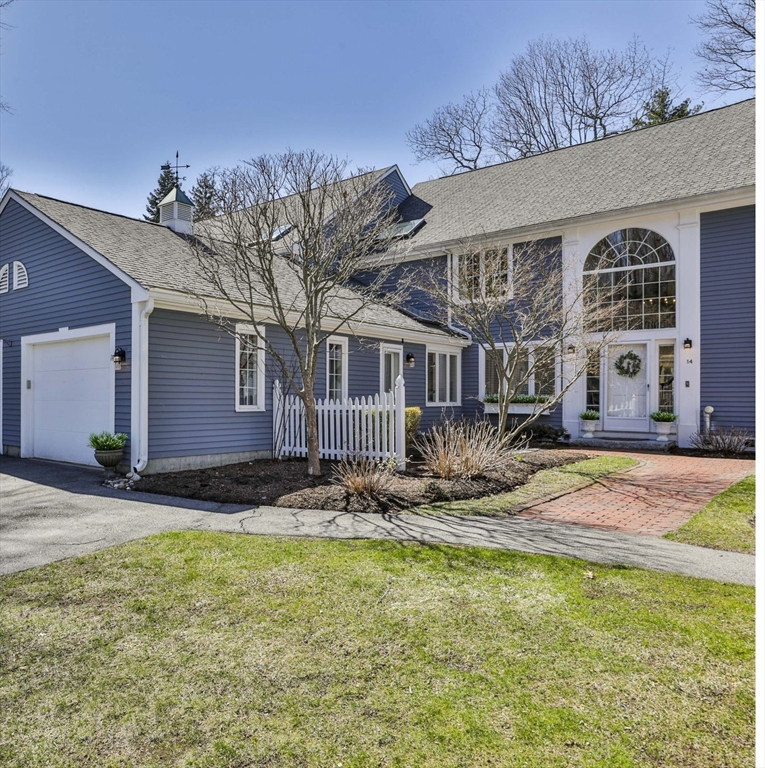
Stunning waterfront living. A dramatic two-story foyer is just the beginning. Private boat dock access available, subject to approval. With walls of glass and amazing water views from almost every room, this exceptional townhouse offers 3bdrms, 3 1/2 bathrooms and 3,100 sq ft of living space. The beautiful, upscale kitchen includes all the extras: a gas cooktop, a center island with a prep sink, and a separate butler's pantry with double ovens. Open concept floor plan with hardwood floors throughout and 3 gas fireplaces. Living room, dining room & kitchen flow seamlessly together with large deck and spiral staircase to waterfront. The second level offers a lavish primary suite with walk-in shwr & tub , a guest bedroom, an additional full bathroom, and a fireplaced sitting room with a deck. The finished walkout lower level offers many options, with a fireplaced family room, private patio, bedroom, full bath & wet bar.
This home has been viewed 6 times
Last Checked: July 2nd, 2026 at 9:08am (Source: MLS PIN #73499581)
Garage Parking
Air Conditioning
Waterview
Lead Paint Free
General Information for 14 Hawkswood Ests # 14, Amesbury MA 01913
Listing ID73499581
Property TypeCondominium
Price1070000 ($345.16/SqFt)
Building Style2/3 Family
CityAmesbury
CountyEssex
Neighborhood(s)
Total Parking4 (1 Garage)
Unit Level1
Levels in Unit3
Year Built1985
Year Built SourcePublic Records
Year Built DetailsApproximate,Renovated Since
Building Construction StatusReady for Occupancy
ZoningR20
Unit Features for 14 Hawkswood Ests # 14, Amesbury MA 01913
Approximate Living Area Total3100
Living Area Includes BasementYes
Rooms8
Bedrooms3
Primary En Suite BathroomYes
BasementFull
Cooling1, Split
LaundryArchway
Fireplaces
Outdoor SpaceNo
FlooringTile
Electric220 Volts
AppliancesRange
Condo Association Features for 14 Hawkswood Ests # 14, Amesbury MA 01913
Complex NameHawkswood Estates
Pet PolicyNot Allowed
Building ManagementDeveloper Advisory Board
Building Construction StatusReady for Occupancy
Number of Units18
Units Owner Occupied18
Year Built1985
Year Built DetailsApproximate,Renovated Since
Year Built SourcePublic Records
WaterPublic,individual Meter
SewerPublic Sewer
Parking Features1
Building Amenities
Disclosures for 14 Hawkswood Ests # 14, Amesbury MA 01913
Lead PaintNone
UFFI
Living Area Includes BasementYes
Living Area Disclosure
Building Area SourcePlans
Special Listing Conditions
ExclusionsRefrigerator And Some Personal Belongings
Owner Occupancy SourceManagement
Compensation Based On
Documents AvailablePerc Test
Financial Information for 14 Hawkswood Ests # 14, Amesbury MA 01913
Association Fee
Optional Fee0
Association Fee IncludesLandscaping
Optional Fee Includes
Association Fee FrequencyMonthly
Assessed Value$983,300
Real Estate Tax15044
Tax Year2025
Location Information for 14 Hawkswood Ests # 14, Amesbury MA 01913
Elementary SchoolAmesbury
Middle SchoolAmesbury
High SchoolAmesbury
Neighborhood(s)
Area AmenitiesWalk/jog Trails
Contact Information for 14 Hawkswood Ests # 14, Amesbury MA 01913