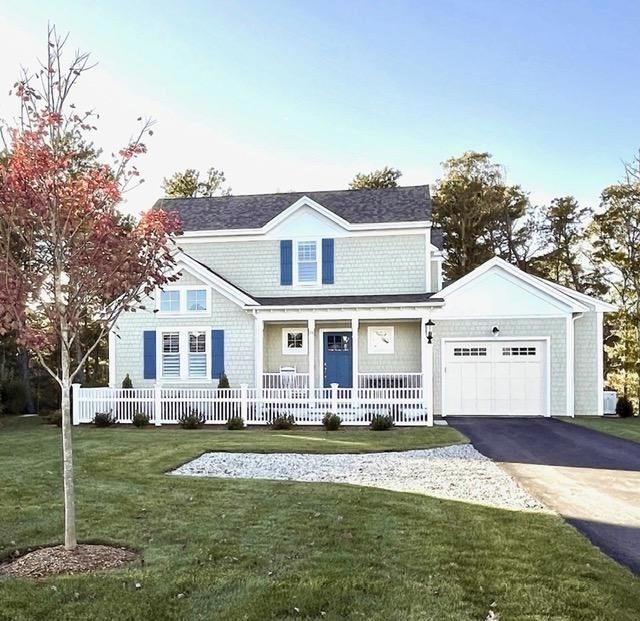
This Pristine move in ready Gardenia Model home, facing wooded area, features 5 bedrooms, 3.5 baths with over 3670sq.ft of living space on 3 levels, gated community, Ockway Village,w Seabury, Heated Community Pool, premium lot, walk out finished lower level with slider to covered patio. Premium upgrades: Custom carouse gas fireplace, Gourmet chefs kitchen, quarts countertops, V-groove shiplap ceiling in kitchen/dining area, wainscoting in master bedroom, 2 custom walk in closets, Custom Plantation Shutters and closets. Great Room with 2 large custom built in cabinets, Year round Sun Room, Armstrong waterproof Luxury vinyl plank flooring, bead board walls, Whole house water filtration system, Navien tankless water heater, laundry room/ mudroom with sink and built-ins. Oversized garage with bump-out. This beautiful home shows Pride in Ownership, it is convenient to South Cape and Popponesset Beaches and Golf course.
This home has been viewed 7 times
Last Checked: May 2nd, 2026 at 5:18am (Source: MLS PIN #73499275)
Garage Parking
Air Conditioning
Waterview
Lead Paint Free
General Information for 26 Cobblestone Circle, Mashpee MA 02648
Listing ID73499275
Property TypeSingle Family / Detached
Price$2,063,000 ($561.97/SqFt)
StyleColonial
CityMashpee
CountyBarnstable
Neighborhood(s)
Garage Parking1
Zoningres
Association0
Year Built2022
Year Built SourcePublic Records
Year Built DetailsActual
Interior Features for 26 Cobblestone Circle, Mashpee MA 02648
Approximate Living Area Total3671
Living Area Includes BasementYes
Rooms9
Bedrooms4
Primary En Suite BathroomYes
BasementFull
Cooling1, Split
Fireplaces
AppliancesRange
FlooringTile
Electric
Exterior Features for 26 Cobblestone Circle, Mashpee MA 02648
Approximate Lot Size (Acres)0.19
Approximate Lot Size (Square Feet)8276
Total Parking8 (1 Garage)
Garage Parking1
WaterPublic
SewerPrivate Sewer
Lot FeaturesGentle Sloping
Parking Features1
Exterior FeaturesPorch
Foundation Materials
Construction Materials
Road Frontage Type
Patio & PorchCovered
Roof Material
Utility Connections
Water ViewsNo
Water Views Features
Waterfront0
Waterfront FeaturesRiver
Pool Features
Horse Permitted0
Horse AmenitiesRiver
Disclosures for 26 Cobblestone Circle, Mashpee MA 02648
Lead PaintNone
UFFI
Living Area Includes BasementYes
Living Area Disclosure
Building Area SourceOwner
Special Listing Conditions
ExclusionsRefrigerator And Some Personal Belongings
Title 5D
Compensation Based On
Financial Information for 26 Cobblestone Circle, Mashpee MA 02648
Association0
Association Fee
Association Fee FrequencyQuarterly
Association Fee Includes
Real Estate Tax10126
Tax Year2025
Assessed Value$1,457,300
Location Information for 26 Cobblestone Circle, Mashpee MA 02648
Neighborhood(s)
Area AmenitiesWalk/jog Trails
Contact Information for 26 Cobblestone Circle, Mashpee MA 02648