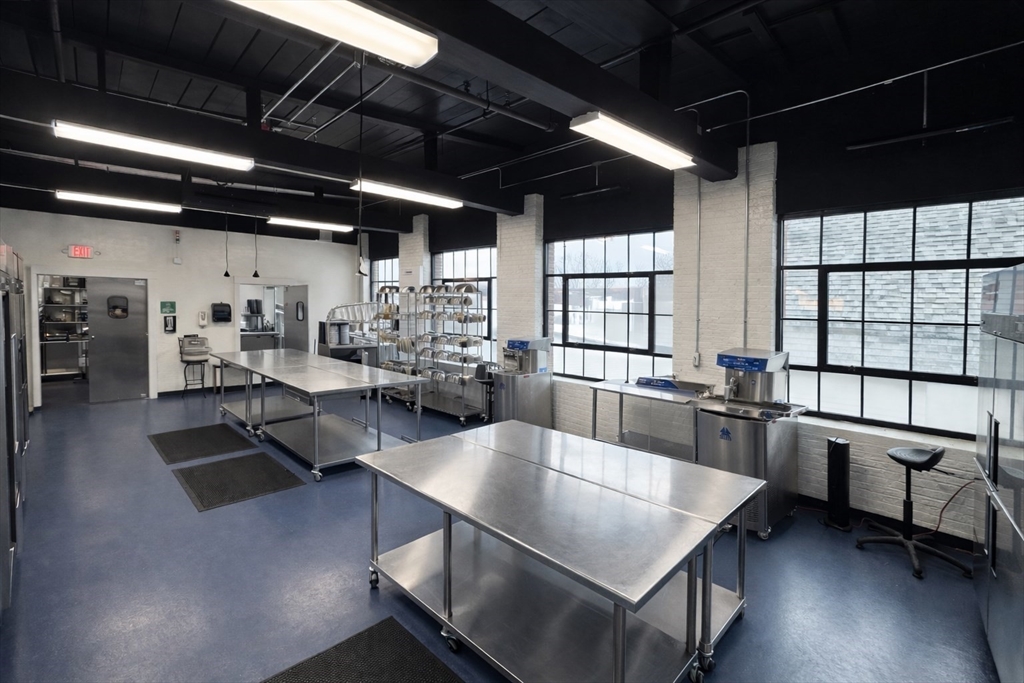
Sun-drenched 1,521sf space in The Trades Mill, a beautifully restored mill building in downtown Amesbury. This second-floor suite features a large open-plan formerly used as a commercial kitchen. Can be combined with Suite 217 for an additional 565 sf. The space is characterized by high ceilings and architectural features of past mill buildings, creating a working environment suitable for a wide range of tenants. This flexible space is part of a campus designed to encourage networking & collaboration among tenants throughout the campus. The restoration of the unique cluster of buildings was inspired by the buildings' historical context. All information was obtained from the landlord & public records. Prospective tenants are encouraged to perform due diligence in anticipation of a contemplated tenancy. The HVAC and limited public Wi-Fi are included; the tenant is responsible for other electrical costs & private Wi-Fi. Abundant parking. Elevator & two restrooms are in the common area.
This home has been viewed 6 times
Last Checked: July 7th, 2026 at 4:31am (Source: MLS PIN #73499476)
General Information for 6 Chestnut St # 211, Amesbury MA 01913
Listing ID73499476
Property TypeCommercial Lease / Commercial
Price$2,600
Style
CityAmesbury
CountyEssex
Neighborhood(s)
ZoningIC
Year Built1915
Disclosures for 6 Chestnut St # 211, Amesbury MA 01913
Lead Paint
UFFI
Living Area Includes Basement
Living Area Disclosure
Building Area Source
Special Listing Conditions
ExclusionsWall Mounted Vac In Garage. Hose Reels. Tv Wall Mounts. Japanese Maple Tree.
Compensation Based On
Contact Information for 6 Chestnut St # 211, Amesbury MA 01913