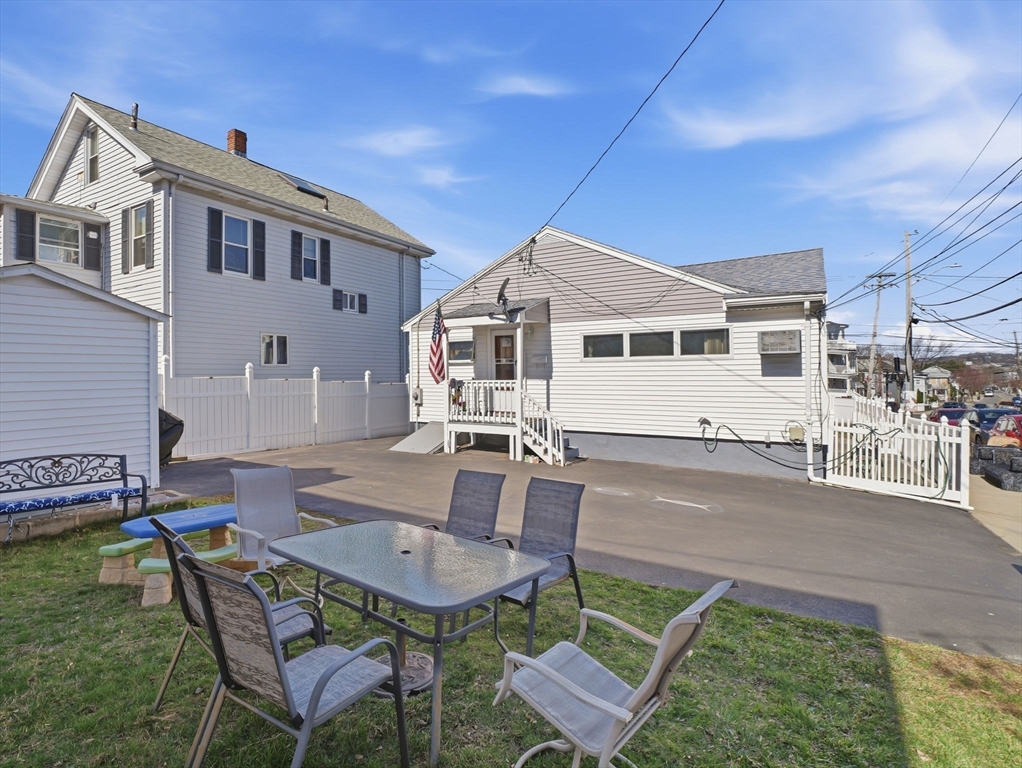
Buyer got cold feet, so here’s your second chance to own this move-in ready home!This beautifully maintained 3-bedroom ranch is thoughtfully designed for comfort, flexibility, and everyday living. The sun-filled main level features a spacious living area, a well-appointed kitchen, and three generously sized bedrooms.The finished lower level offers a full bath and versatile bonus space—perfect for a home office, media room, or fitness area. A French drain system helps keep the basement dry year-round.Enjoy off-street parking and a separate private yard, ideal for relaxing or entertaining. Situated on a desirable corner lot in a residential neighborhood, this home provides both privacy and convenience.Ideally located with easy access to shops, dining, public transportation, and major commuting routes, this property offers space, value, and a prime Everett location.Offers due Monday, April 27th at 5PM.
This home has been viewed 5 times
Last Checked: April 30th, 2026 at 4:38am (Source: MLS PIN #73499165)
Air Conditioning
Lead Paint Free
General Information for 44 Dunster Rd, Everett MA 02149
Listing ID73499165
Property TypeSingle Family / Detached
Price$649,000 ($617.51/SqFt)
StyleColonial
CityEverett
CountyMiddlesex
Neighborhood(s)
Garage Parking0
ZoningDD
Year Built1957
Year Built SourcePublic Records
Year Built DetailsActual
Interior Features for 44 Dunster Rd, Everett MA 02149
Approximate Living Area Total1051
Living Area Includes BasementNo
Rooms7
Bedrooms3
Primary En Suite BathroomYes
BasementFull
Cooling1, Split
Fireplaces
AppliancesRange
FlooringTile
Electric220 Volts
Exterior Features for 44 Dunster Rd, Everett MA 02149
Approximate Lot Size (Acres)0.11
Approximate Lot Size (Square Feet)4813
Total Parking4
Garage Parking0
WaterPublic
SewerPublic Sewer
Lot FeaturesGentle Sloping
Parking Features1
Exterior FeaturesPorch
Foundation Materials
Construction Materials
Road Frontage Type
Patio & Porch
Roof MaterialAsphalt/fiberglass Shingles
Utility Connections
Water Views
Water Views Features
Waterfront0
Waterfront Features
Pool Features
Horse Permitted0
Horse Amenities
Disclosures for 44 Dunster Rd, Everett MA 02149
Lead PaintNone
UFFI
Living Area Includes BasementNo
Living Area Disclosure
Building Area SourcePublic Records
Special Listing Conditions
ExclusionsRefrigerator And Some Personal Belongings
Compensation Based On
Financial Information for 44 Dunster Rd, Everett MA 02149
Association Fee
Association Fee Frequency
Association Fee Includes
Real Estate Tax5685
Tax Year2025
Assessed Value$499,100
Location Information for 44 Dunster Rd, Everett MA 02149
Neighborhood(s)
Area AmenitiesWalk/jog Trails
Contact Information for 44 Dunster Rd, Everett MA 02149