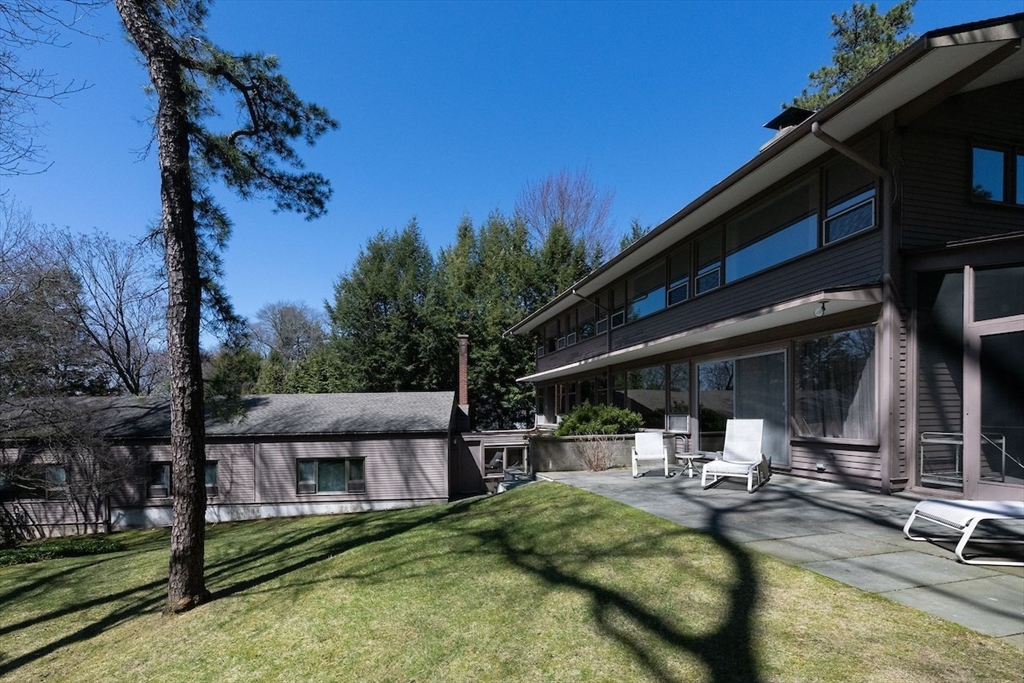
Bathed in natural light, this distinctive Five Fields home in Lexington was custom-designed by an area architect and has timeless appeal, offering a cohesive, balanced, and flexible layout ideal for modern living. A dramatic foyer opens to expansive living and dining areas united by a striking two-sided fireplace. The dining room connects to a screened porch overlooking the professionally landscaped lot and private yard. The eat-in kitchen adjoins a mudroom with a half bath, while a main-level guest suite includes a full bath. Upstairs are 5 well-sized bedrooms, including a versatile study and a serene primary suite, plus a shared full bath with laundry. The finished walk-out lower level offers additional living space, a guest suite, and direct access to a 2100 s.f. wing w/a 50-foot heated indoor pool wing and changing room—creating a year-round spa-like retreat. Updated central air, 200-amp electrical service, and a two-car carport.
This home has been viewed 5 times
Last Checked: June 22nd, 2026 at 5:43am (Source: MLS PIN #73499131)
Garage Parking
Air Conditioning
Lead Paint Free
General Information for 24 Barberry Rd, Lexington MA 02421
Listing ID73499131
Property TypeSingle Family / Detached
Price$2,490,000 ($389.67/SqFt)
StyleColonial
CityLexington
CountyMiddlesex
Neighborhood(s)
Garage Parking2
ZoningRO
Association0
Year Built1960
Year Built SourcePublic Records
Year Built DetailsActual
Interior Features for 24 Barberry Rd, Lexington MA 02421
Approximate Living Area Total6390
Living Area Includes BasementYes
Rooms12
Bedrooms5
Primary En Suite BathroomYes
BasementFull
Cooling1, Split
Fireplaces
AppliancesRange
Flooring
Electric220 Volts
Exterior Features for 24 Barberry Rd, Lexington MA 02421
Approximate Lot Size (Acres)0.65
Approximate Lot Size (Square Feet)28132
Total Parking8 (2 Garage)
Garage Parking2
WaterPublic
SewerPublic Sewer
Lot Features
Parking Features1
Exterior FeaturesPorch
Foundation Materials
Construction Materials
Road Frontage Type
Patio & PorchCovered
Roof MaterialAsphalt/fiberglass Shingles
Utility Connections
Water Views
Water Views Features
Waterfront0
Waterfront Features
Pool FeaturesAssociation
Horse Permitted0
Horse Amenities
Disclosures for 24 Barberry Rd, Lexington MA 02421
Lead PaintNone
UFFI
Living Area Includes BasementYes
Living Area Disclosure
Building Area SourceMeasured
Special Listing Conditions
ExclusionsRefrigerator And Some Personal Belongings
Compensation Based On
Financial Information for 24 Barberry Rd, Lexington MA 02421
Association0
Association Fee
Association Fee Frequency
Association Fee Includes
Real Estate Tax31737
Tax Year2025
Assessed Value$2,595,000
Location Information for 24 Barberry Rd, Lexington MA 02421
Neighborhood(s)
Area AmenitiesWalk/jog Trails
Contact Information for 24 Barberry Rd, Lexington MA 02421