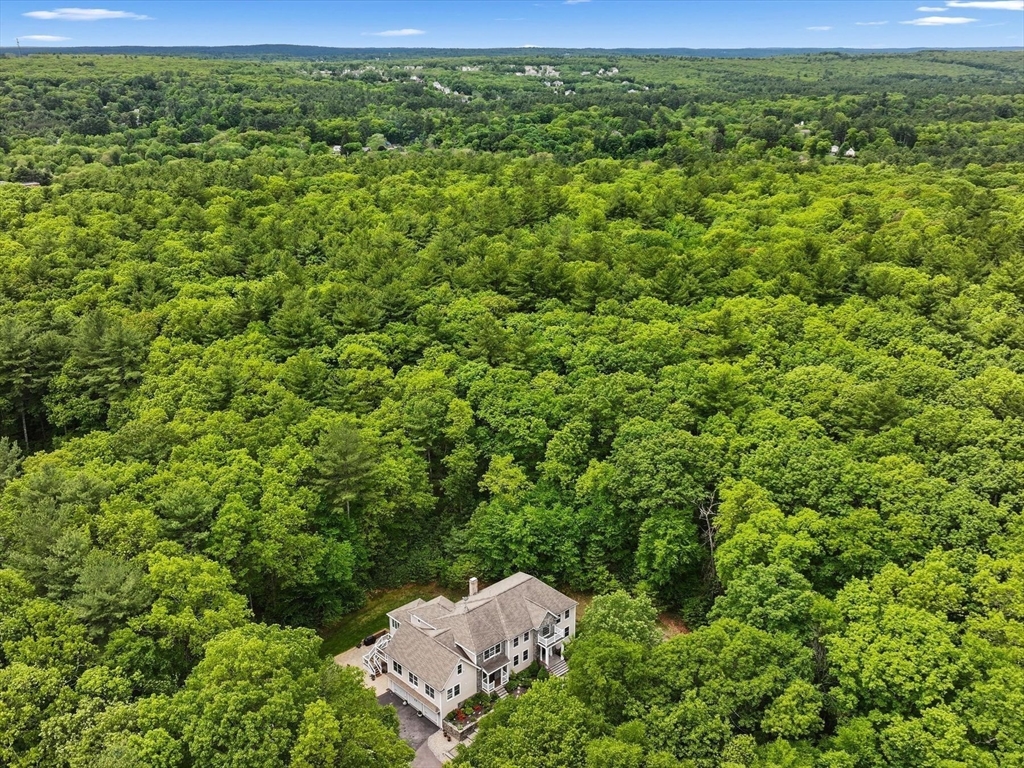
With a flexible layout that supports multigenerational living, this gorgeous custom-built colonial has ample space and is situated on 3+ private acres. From the moment you step into the grand two-story foyer adorned w/ granite flooring, you’ll be captivated by the attention to detail & luxurious features throughout, incl 9ft+ ceilings & gleaming hardwoods. Spacious fam rm is a true showpiece w/ stunning floor-to-ceiling stone fireplace & interior balcony. The expansive gourmet kitchen boasts a huge island w/ vegetable sink, abundant counter space, cabinetry & gas cooktop. An inviting eat-in area is bathed in natural light w/numerous windows. 1st floor, open concept guest suite w/ full bath & exterior access. Upstairs, spacious primary suite w/ lg walk-in closet & spa-like bath w/ jetted tub & tiled shower w/glass door. 3 addt'l good-sized bedrooms, 2 full baths & convenient 2nd flr laundry. Finished walkout lower level has food prep area and full bath. Perfect home for entertaining!
This home has been viewed 6 times
Last Checked: June 26th, 2026 at 7:43am (Source: MLS PIN #73498932)
Garage Parking
Air Conditioning
Waterview
Lead Paint Free
General Information for 12 Breton Road, Upton MA 01568
Listing ID73498932
Property TypeSingle Family / Detached
Price$1,225,000 ($213.56/SqFt)
StyleColonial
CityUpton
CountyWorcester
Neighborhood(s)
Garage Parking3
Zoning1
Year Built2004
Year Built SourcePublic Records
Year Built DetailsActual
Interior Features for 12 Breton Road, Upton MA 01568
Approximate Living Area Total5736
Living Area Includes BasementNo
Rooms14
Bedrooms4
Primary En Suite BathroomYes
BasementFull
Cooling1, Split
Fireplaces
AppliancesRange
FlooringTile
Electric220 Volts
Exterior Features for 12 Breton Road, Upton MA 01568
Approximate Lot Size (Acres)3.46
Approximate Lot Size (Square Feet)150717
Total Parking12 (3 Garage)
Garage Parking3
WaterPublic
SewerPrivate Sewer
Lot FeaturesGentle Sloping
Parking Features1
Exterior FeaturesPorch
Foundation Materials
Construction MaterialsFrame
Road Frontage Type
Patio & PorchCovered
Roof MaterialAsphalt/fiberglass Shingles
Utility Connections110 Volts
Water ViewsNo
Water Views Features
Waterfront0
Waterfront Features
Pool Features
Horse Permitted0
Horse Amenities
Disclosures for 12 Breton Road, Upton MA 01568
Lead PaintNone
UFFI
Living Area Includes BasementNo
Living Area Disclosure
Building Area SourcePublic Records
Special Listing Conditions
ExclusionsRefrigerator And Some Personal Belongings
Title 5A
Compensation Based On
Financial Information for 12 Breton Road, Upton MA 01568
Association Fee
Association Fee Frequency
Association Fee Includes
Real Estate Tax15303
Tax Year2025
Assessed Value$1,163,700
Location Information for 12 Breton Road, Upton MA 01568
Neighborhood(s)
Area AmenitiesWalk/jog Trails
Contact Information for 12 Breton Road, Upton MA 01568
Agent
Name: Melissa Ellison
Office
Name: Mathieu Newton Sotheby's International Realty