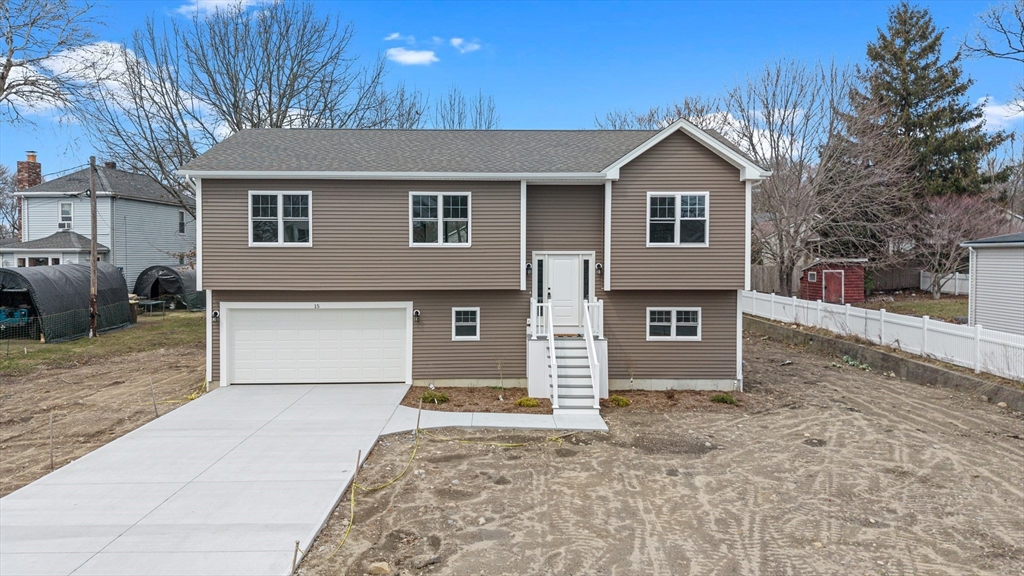
Brand new construction ready without the wait. This thoughtfully designed 3-bedroom, 2.5-bath home offers 2,092 sq ft of modern, functional living space. The open-concept kitchen features quartz countertops, a 6-foot island, custom cabinetry to the ceiling, stainless steel appliances, and a slider to the back deck. Cathedral ceilings and hardwood floors create a bright, open feel. The primary suite is privately set on its own side of the home with a walk-in closet, double vanity, and tiled shower, while additional bedrooms are positioned separately. The finished lower level offers a spacious family room, office, and laundry with direct access to the garage. Energy-efficient features include natural gas, forced hot air with central AC, tankless hot water, and spray foam insulation. Set on a 0.32-acre lot in Acushnet. Includes builder warranty for added peace of mind.
This home has been viewed 6 times
Last Checked: April 14th, 2026 at 5:03am (Source: MLS PIN #73499056)
Garage Parking
Air Conditioning
Lead Paint Free
General Information for 15 Jean Street, Acushnet MA 02743
Listing ID73499056
Property TypeSingle Family / Detached
Price$689,000 ($329.35/SqFt)
StyleColonial
CityAcushnet
CountyBristol
Neighborhood(s)
Garage Parking2
ZoningRES
Year Built2025
Year Built SourceBuilder
Year Built DetailsActual
Interior Features for 15 Jean Street, Acushnet MA 02743
Approximate Living Area Total2092
Living Area Includes BasementNo
Rooms7
Bedrooms3
Primary En Suite BathroomYes
Basement
Cooling1, Split
Fireplaces
AppliancesRange
FlooringTile
Electric220 Volts
Exterior Features for 15 Jean Street, Acushnet MA 02743
Approximate Lot Size (Acres)0
Approximate Lot Size (Square Feet)0.32
Total Parking8 (2 Garage)
Garage Parking2
WaterPublic
SewerPublic Sewer
Lot Features
Parking Features1
Exterior FeaturesPorch
Foundation Materials
Construction Materials
Road Frontage Type
Patio & PorchCovered
Roof MaterialAsphalt/fiberglass Shingles
Utility Connections110 Volts
Water Views
Water Views Features
Waterfront0
Waterfront Features
Pool Features
Horse Permitted0
Horse Amenities
Disclosures for 15 Jean Street, Acushnet MA 02743
Lead PaintNone
UFFI
Living Area Includes BasementNo
Living Area Disclosure
Building Area SourceOwner
Special Listing Conditions
ExclusionsRefrigerator And Some Personal Belongings
Compensation Based On
Financial Information for 15 Jean Street, Acushnet MA 02743
Association Fee
Association Fee Frequency
Association Fee Includes
Real Estate Tax0
Tax Year2025
Assessed Value$0
Location Information for 15 Jean Street, Acushnet MA 02743
Neighborhood(s)
Area AmenitiesWalk/jog Trails
Contact Information for 15 Jean Street, Acushnet MA 02743