

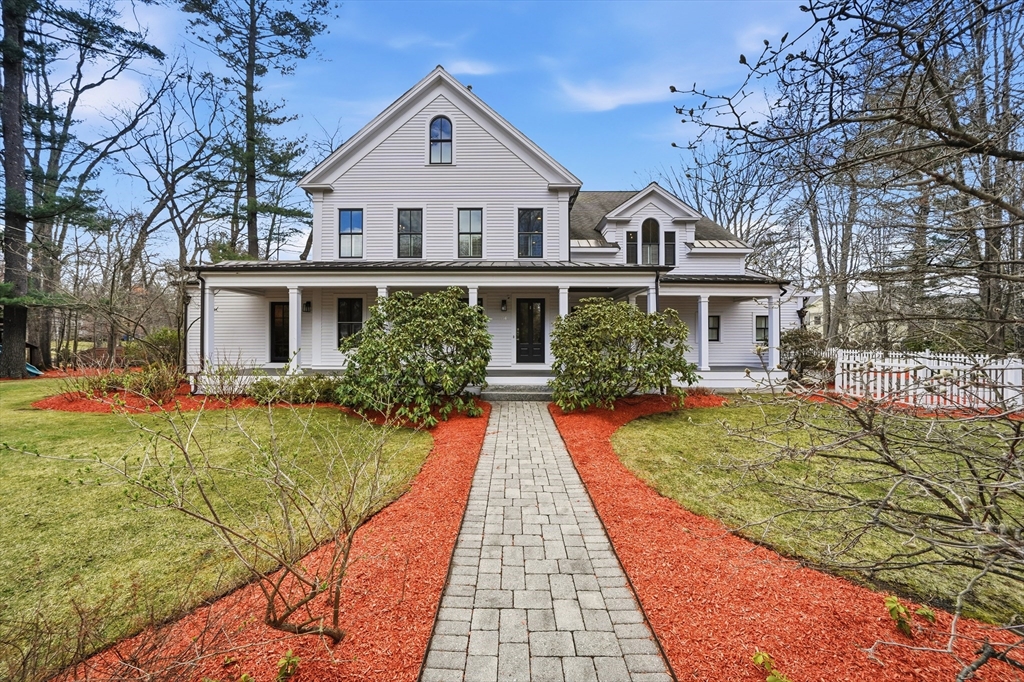


Active
136 Cedar St, Lexington MA 02420
$2,750,000
Estimated $19,477/month Calculator Single Family
5 Bedrooms
Baths
5677
Total Parking: 12 (4 Garage)
25,083 (0.58)
Built in 2008
Welcome home to a young, meticulous Farmhouse Colonial with custom millwork and inviting spaces for everyday living and entertaining. The open-concept kitchen is a dream, featuring high-end Wolf and Bosch SS appliances, a large marble-topped breakfast bar island, granite countertops, and crisp white cabinetry. Relax by the family room fireplace or enjoy nature views from the beautiful sunroom with French doors, a cathedral ceiling, and access to the private backyard with two patios and a play area. A main level office provides the ideal work-from-home setting. Enjoy the luxurious primary suite with an oversized walk-in closet, dressing area, and spa-like bathroom with dual vanities and a Jacuzzi tub. The third level is perfect as a teen/au pair suite with a sitting room, bedroom, and bathroom while the lower level offers a game room, office and media room. Close to Lexington’s vibrant town center, LHS, the Minuteman Bike Path, bus routes, conservation trails and Pine Meadows Golf Club.
This home has been viewed 9 times
Last Checked: June 16th, 2026 at 5:28am (Source: MLS PIN #73498836)
Garage Parking
Green Features
Air Conditioning
Waterview
Lead Paint Free
General Information for 136 Cedar St, Lexington MA 02420
Listing ID73498836
Property TypeSingle Family / Detached
Price$2,750,000 ($484.41/SqFt)
StyleColonial
CityLexington
CountyMiddlesex
Neighborhood(s)
Garage Parking4
ZoningRS
Year Built2008
Year Built SourcePublic Records
Year Built DetailsActual
Interior Features for 136 Cedar St, Lexington MA 02420
Approximate Living Area Total5677
Living Area Includes BasementYes
Rooms15
Bedrooms5
Primary En Suite BathroomYes
BasementFull
Cooling1, Split
Fireplaces
AppliancesRange
FlooringTile
Electric220 Volts
Exterior Features for 136 Cedar St, Lexington MA 02420
Approximate Lot Size (Acres)0.58
Approximate Lot Size (Square Feet)25083
Total Parking12 (4 Garage)
Garage Parking4
WaterPublic
SewerPublic Sewer
Lot FeaturesGentle Sloping
Parking Features1
Exterior FeaturesPorch
Foundation Materials
Construction MaterialsFrame
Road Frontage Type
Patio & PorchCovered
Roof MaterialAsphalt/fiberglass Shingles
Utility Connections
Water ViewsNo
Water Views Features
Waterfront0
Waterfront Features
Pool Features
Horse Permitted0
Horse Amenities
Disclosures for 136 Cedar St, Lexington MA 02420
Lead PaintNone
UFFI
Living Area Includes BasementYes
Living Area Disclosure
Building Area SourceMeasured
Special Listing Conditions
ExclusionsRefrigerator And Some Personal Belongings
Compensation Based On
Financial Information for 136 Cedar St, Lexington MA 02420
Association Fee
Association Fee Frequency
Association Fee Includes
Real Estate Tax30392
Tax Year2025
Assessed Value$2,485,000
Location Information for 136 Cedar St, Lexington MA 02420
Elementary SchoolSchool Board
Middle SchoolDiamond Ms
High SchoolLexington Hs
Neighborhood(s)
Area AmenitiesWalk/jog Trails
Contact Information for 136 Cedar St, Lexington MA 02420
Payment Calculator
, Interest
Property Taxes 2532.67
Principal & Interest 16944.63
HOA Dues
Exclusive Listing Agent
MA Properties
Danielle Fleming
Office Phone