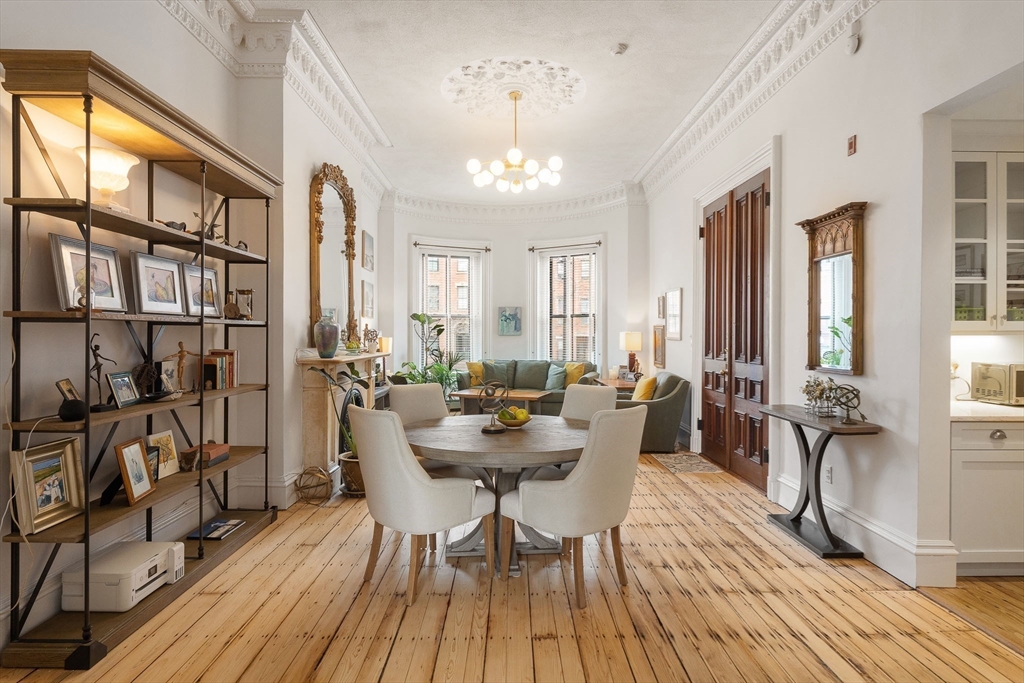
Gorgeous, parlor-level one-bedroom residence set within a classic South End row house, ideally located near Union Park. This elegant home showcases soaring ceilings, intricate original plaster moldings, marble fireplace mantels, and newly refinished wide plank pine floors. The bow-front living room is flooded with natural light through oversized windows, creating a warm and inviting setting for both relaxing and entertaining. The updated kitchen features quartz countertops, subway tile backsplash, stainless steel appliances, and a separate pantry for added storage. The bedroom, accessed through original pocket doors with frosted glass panels, offers a decorative fireplace, walk-in closet, and large windows with excellent light. The ensuite bath highlights high ceilings, timeless finishes, chandelier, and an oversized window. Enjoy the South End lifestyle right out your front door, with dining, shopping, and parks just moments away.
This home has been viewed 5 times
Last Checked: April 16th, 2026 at 4:30am (Source: MLS PIN #73498811)
Air Conditioning
Lead Paint Free
General Information for 596 Tremont St Unit 2, Boston MA 02118
Listing ID73498811
Property TypeCondominium
Price1089000 ($1237.5/SqFt)
Building Style2/3 Family
CityBoston
CountySuffolk
MLS AreaSouth End
Neighborhood(s)
Total Parking0
Unit Level2
Levels in Unit1
Year Built1899
Year Built SourcePublic Records
Year Built DetailsApproximate
Building Construction Status
ZoningCD
Unit Features for 596 Tremont St Unit 2, Boston MA 02118
Approximate Living Area Total880
Living Area Includes BasementNo
Rooms3
Bedrooms1
Primary En Suite BathroomYes
BasementFull
CoolingSplit
LaundryArchway
Fireplaces
Outdoor Space
FlooringTile
Electric
AppliancesRange
Condo Association Features for 596 Tremont St Unit 2, Boston MA 02118
Pet PolicyAllowed
Building ManagementDeveloper Advisory Board
Building Construction Status
Number of Units5
Units Owner Occupied3
Year Built1899
Year Built DetailsApproximate
Year Built SourcePublic Records
WaterPublic
SewerPublic Sewer
Parking Features1
Building AmenitiesBeach Rights
Disclosures for 596 Tremont St Unit 2, Boston MA 02118
Lead PaintNone
UFFI
Living Area Includes BasementNo
Living Area Disclosure
Building Area SourcePublic Records
Special Listing Conditions
ExclusionsRefrigerator And Some Personal Belongings
Compensation Based On
Documents Available
Financial Information for 596 Tremont St Unit 2, Boston MA 02118
Association Fee
Optional Fee0
Association Fee IncludesLandscaping
Optional Fee Includes
Association Fee FrequencyMonthly
Assessed Value$755,500
Real Estate Tax9449
Tax Year2026
Location Information for 596 Tremont St Unit 2, Boston MA 02118
Neighborhood(s)
MLS AreaSouth End
Area Amenities
Contact Information for 596 Tremont St Unit 2, Boston MA 02118