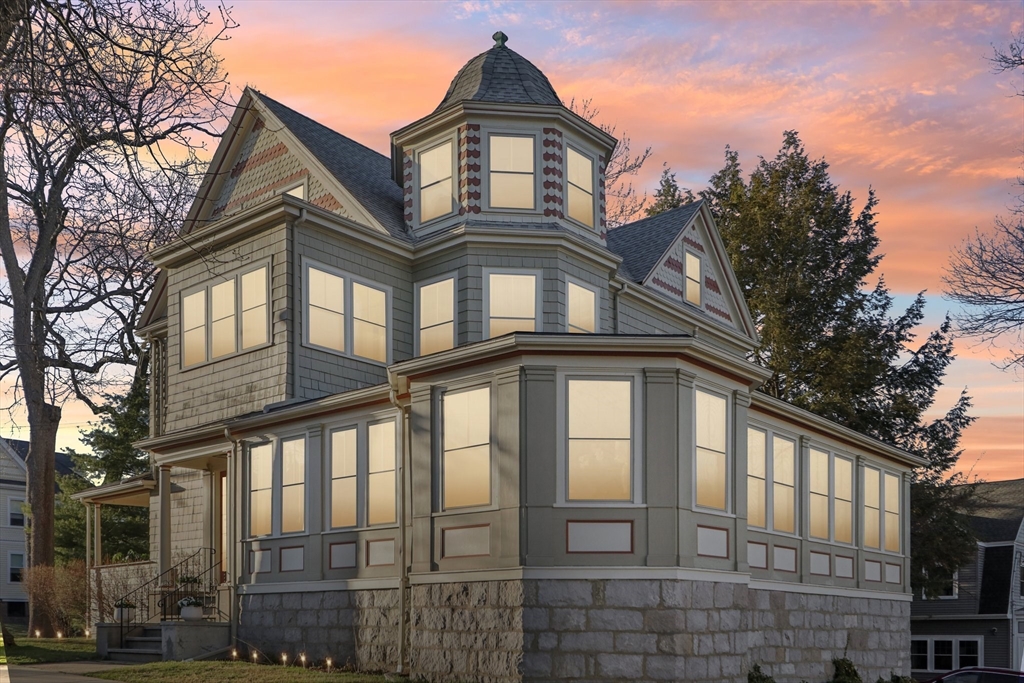
In the core of Russell Park, spectacular Queen Anne Victorian on corner lot offers fully restored 5 BR/2.5Bth. Hilltop setting, 4000 sf, .26 acre lot, ADU expansion possibility. 4-min walk to Wyoming Hill commuter line, 15-min. walk to Oak Grove T-station. 3-levels of magnificent living space w/8-ft.ceilings, French doors, sliding pocket doors, new windows, oversize deck. Impressive living rm. w/gorgeous ornate decorative tile fireplace. Light-filled 12-window family rm, music & dining rms. Architect designed kitchen offers custom maple cabinets & integrated panel appliances, quartzite countertops, beverage cooler. 1.5 bth, laundry. 2nd fl incl: 4BR w/enchanting 7-window sunroom, double vanity bath w/granite countertops, custom glass shower. 7-zone hydronic baseboard heat. PICTURE FRAME a/c. 3rd fl: breathtaking Master BR suite offers cathedral ceiling, full bth w/luxurious tub, glass shower & turret rm. Large & generous height basement lead to 2-car tandem garage, plus 3-car dr/way.
This home has been viewed 7 times
Last Checked: May 30th, 2026 at 6:33am (Source: MLS PIN #73498806)
Garage Parking
Air Conditioning
Lead Paint Free
General Information for 35 Frances St, Melrose MA 02176
Listing ID73498806
Property TypeSingle Family / Detached
Price$1,775,000 ($443.75/SqFt)
StyleColonial
CityMelrose
CountyMiddlesex
MLS AreaWyoming
Neighborhood(s)
Garage Parking2
ZoningURB
Year Built1900
Year Built SourcePublic Records
Year Built DetailsApproximate
Interior Features for 35 Frances St, Melrose MA 02176
Approximate Living Area Total4000
Living Area Includes BasementYes
Rooms12
Bedrooms5
Primary En Suite BathroomYes
BasementFull
Cooling1, Split
Fireplaces
AppliancesRange
FlooringTile
Electric220 Volts
Exterior Features for 35 Frances St, Melrose MA 02176
Approximate Lot Size (Acres)0.26
Approximate Lot Size (Square Feet)11313
Total Parking7 (2 Garage)
Garage Parking2
WaterPublic
SewerPublic Sewer
Lot FeaturesGentle Sloping
Parking Features1
Exterior Features
Foundation Materials
Construction MaterialsFrame
Road Frontage Type
Patio & Porch
Roof MaterialAsphalt/fiberglass Shingles
Utility Connections
Water Views
Water Views Features
Waterfront0
Waterfront Features
Pool Features
Horse Permitted0
Horse Amenities
Disclosures for 35 Frances St, Melrose MA 02176
Lead PaintNone
UFFI
Living Area Includes BasementYes
Living Area Disclosure
Building Area SourceOther
Special Listing Conditions
ExclusionsBasement Projector
Compensation Based On
Financial Information for 35 Frances St, Melrose MA 02176
Association Fee
Association Fee Frequency
Association Fee Includes
Real Estate Tax12969
Tax Year2025
Assessed Value$1,310,000
Location Information for 35 Frances St, Melrose MA 02176
Elementary SchoolLincoln
Neighborhood(s)
MLS AreaWyoming
Area AmenitiesWalk/jog Trails
Contact Information for 35 Frances St, Melrose MA 02176