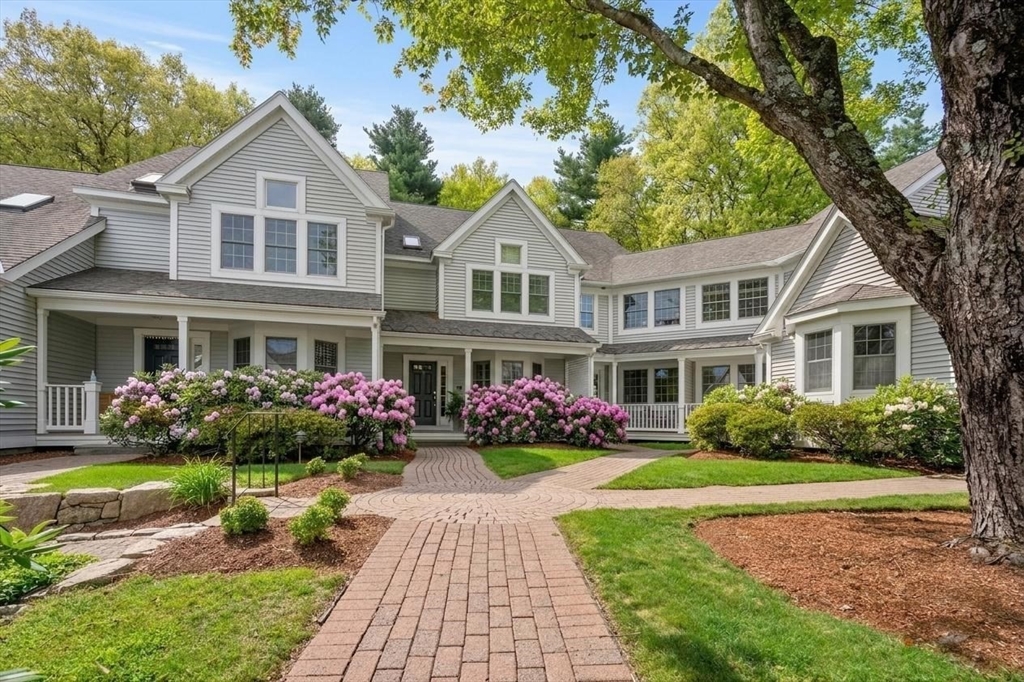
Seller making a significant investment in the next owner’s future! Enjoy the benefit of 10 NEW windows & new front door to be installed, plus a seller-funded escrow toward the community’s capital improvement project, a substantial contribution that enhances both value, energy efficiency, peace of mind. Step inside from the welcoming front porch to an open main level featuring hardwood floors, crown moldings & custom built-ins. The sun-filled living area offers serene wooded views, perfect for relaxing or entertaining with seamless access to the private brick patio.The kitchen features abundant cabinetry, stainless steel appliances, gas range, marble backsplash & a bright breakfast nook. Upstairs, the vaulted primary suite includes 2 skylights & a spa-like bath with jetted tub, separate shower & dual sink vanity. Second vaulted bedroom with its own ensuite bath offers comfort flexibility. Finished lower level provides ideal space for a home office, media room & additional storage.
This home has been viewed 6 times
Last Checked: May 28th, 2026 at 4:34am (Source: MLS PIN #73498660)
Air Conditioning
Waterview
Lead Paint Free
General Information for 9 Highcroft Way # 9, Hopkinton MA 01748
Listing ID73498660
Property TypeCondominium
Price650000 ($325/SqFt)
Building Style2/3 Family
CityHopkinton
CountyMiddlesex
Neighborhood(s)
Total Parking2
Unit Level1
Levels in Unit2
Year Built1988
Year Built SourcePublic Records
Year Built DetailsApproximate
Building Construction StatusReady for Occupancy
ZoningA
Unit Features for 9 Highcroft Way # 9, Hopkinton MA 01748
Approximate Living Area Total2000
Living Area Includes BasementYes
Rooms5
Bedrooms2
Primary En Suite BathroomYes
BasementFull
Cooling1, Split
LaundryArchway
Fireplaces
Outdoor Space
FlooringTile
Electric
AppliancesRange
Condo Association Features for 9 Highcroft Way # 9, Hopkinton MA 01748
Complex NameThe Village At Highland Park
Pet PolicyNot Allowed
Building ManagementDeveloper Advisory Board
Building Construction StatusReady for Occupancy
Number of Units26
Year Built1988
Year Built DetailsApproximate
Year Built SourcePublic Records
WaterPrivate
SewerPrivate Sewer
Parking Features1
Building Amenities
Disclosures for 9 Highcroft Way # 9, Hopkinton MA 01748
Lead PaintNone
UFFINo
Living Area Includes BasementYes
Living Area Disclosure
Building Area SourcePublic Records
Special Listing Conditions
ExclusionsBasement Projector
Title 5A
Compensation Based On
Documents AvailablePerc Test
Financial Information for 9 Highcroft Way # 9, Hopkinton MA 01748
Association Fee
Optional Fee0
Association Fee IncludesLandscaping
Optional Fee Includes
Association Fee Frequency
Assessed Value$704,200
Real Estate Tax9986
Tax Year2025
Location Information for 9 Highcroft Way # 9, Hopkinton MA 01748
Elementary SchoolMarathon,Elmwood
Middle SchoolHms
High SchoolHhs
Neighborhood(s)
Area AmenitiesWalk/jog Trails
Contact Information for 9 Highcroft Way # 9, Hopkinton MA 01748