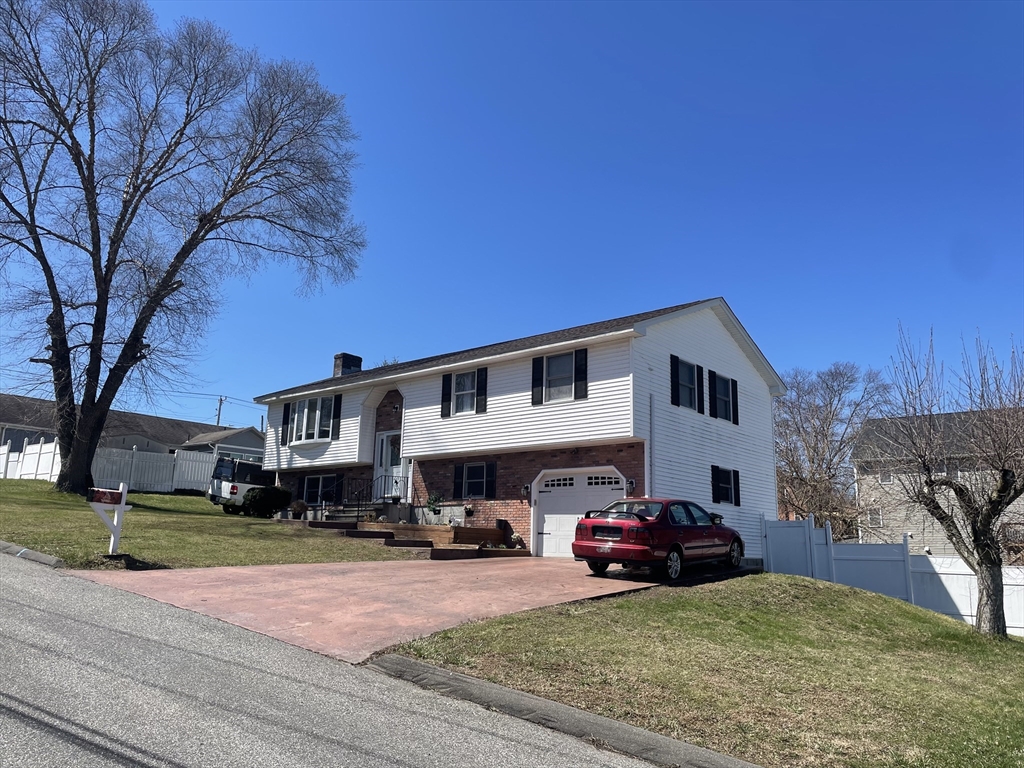
POOL IS OPEN. Large Raised Ranch with NEW ROOF 2026", new leaf guard gutters, 4/5 bedrooms, 3 baths, a modern open kitchen, large open living room & dining room with fireplace, central air and a 3 tiered deck setup with 18' pool in the backyard. Main Floor features an open floor plan with vaulted ceilings. Kitchen & Baths: High-end finishes including granite countertops and a primary bathroom with a marble double vanity and a soaking tub. Space for Everyone: With 4 total bedrooms (2 up, 2 down), bonus room down stairs used as 5th bedroom and 3 bathrooms, there is plenty of room for family, guests, and/or a home office. Outdoor Living: The three-tiered Trex deck and 18' above-ground pool within a fenced yard make it an entertainer’s dream. 1 car attached garage and plenty of parking on the newly built stone driveway.
This home has been viewed 5 times
Last Checked: June 4th, 2026 at 5:23am (Source: MLS PIN #73498750)
Garage Parking
Green Features
Air Conditioning
Waterview
Lead Paint Free
General Information for 132 Ondrick Dr, Chicopee MA 01020
Listing ID73498750
Property TypeSingle Family / Attached
Price$475,000 ($216.89/SqFt)
StyleColonial
CityChicopee
CountyHampden
Neighborhood(s)
Garage Parking1
Zoning9
Year Built1988
Year Built SourcePublic Records
Year Built DetailsActual
Interior Features for 132 Ondrick Dr, Chicopee MA 01020
Approximate Living Area Total2190
Living Area Includes BasementYes
Rooms7
Bedrooms4
Primary En Suite BathroomYes
BasementFull
Cooling1, Split
Fireplaces
AppliancesRange
FlooringTile
Electric220 Volts
Exterior Features for 132 Ondrick Dr, Chicopee MA 01020
Approximate Lot Size (Acres)0.23
Approximate Lot Size (Square Feet)10000
Total Parking8 (1 Garage)
Garage Parking1
WaterPublic
SewerPublic Sewer
Lot FeaturesGentle Sloping
Parking Features1
Exterior Features
Foundation Materials
Construction MaterialsFrame
Road Frontage Type
Patio & Porch
Roof MaterialAsphalt/fiberglass Shingles
Utility Connections110 Volts
Water ViewsNo
Water Views Features
Waterfront0
Waterfront Features
Pool Features
Horse Permitted0
Horse Amenities
Disclosures for 132 Ondrick Dr, Chicopee MA 01020
Lead PaintNone
UFFI
Living Area Includes BasementYes
Living Area Disclosure
Building Area SourcePublic Records
Special Listing Conditions
ExclusionsRefrigerator And Some Personal Belongings
Compensation Based On
Financial Information for 132 Ondrick Dr, Chicopee MA 01020
Association Fee
Association Fee Frequency
Association Fee Includes
Real Estate Tax5483
Tax Year2025
Assessed Value$361,700
Location Information for 132 Ondrick Dr, Chicopee MA 01020
Neighborhood(s)
Area AmenitiesWalk/jog Trails
Contact Information for 132 Ondrick Dr, Chicopee MA 01020